Property photo 1
Property photo 2
Property photo 3
Property photo 4
Property photo 5
4 Beds
3 Baths
1,605 sqft

$879,000

15638 Simonds ST, GRANADA HILLS CA, 91344

Price per sqft$547.66
Built in1955
Property size1,605 sqft
Property typeResidential

Overview

Active

Listed May 28, 2026

Updated 9 days ago

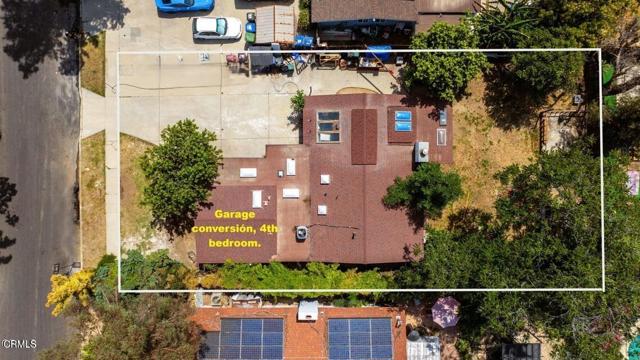
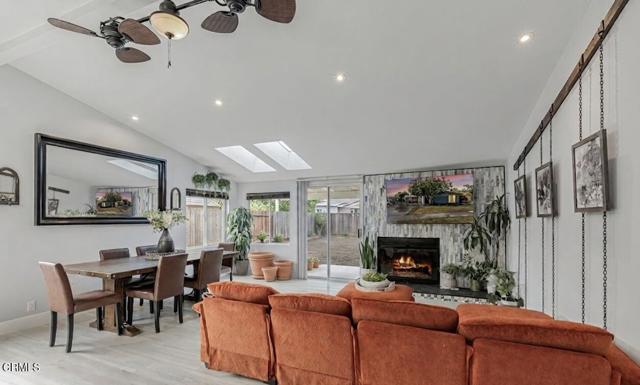
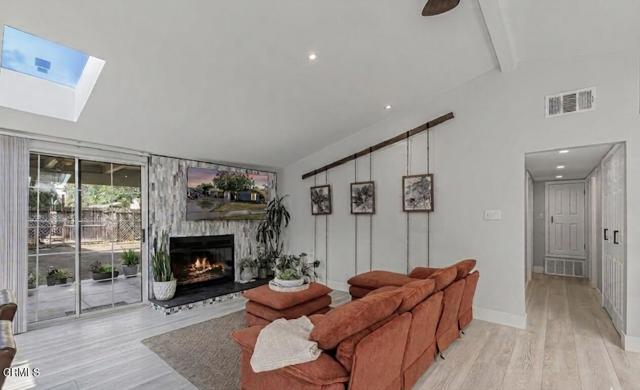
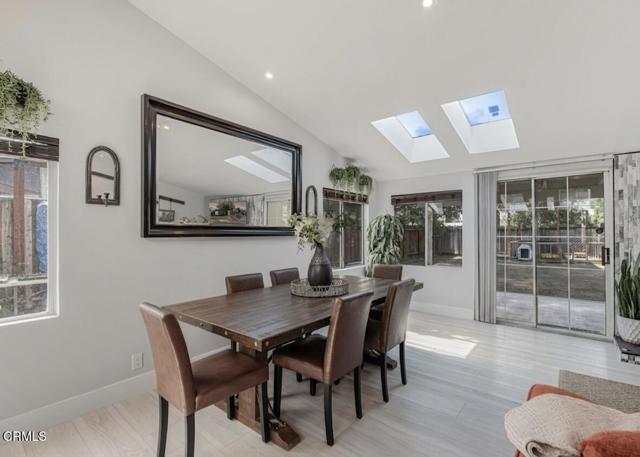
Welcome to this beautifully designed single level home featuring soaring vaulted ceilings, abundant natural light, and a seamless open concept layout. The spacious kitchen is truly the heart of the home, showcasing a large stone island with eat-bar seating, quartzite countertops, stainless steel appliances, built-in dishwasher, tile flooring, and skylights that brighten the space.The kitchen flows effortlessly into the living and dining areas, both featuring vinyl plank flooring, ceiling fans, and a warm, inviting atmosphere. The living room includes a cozy fireplace, while the dining area offers skylights and sliding glass doors that open to the backyard, perfect for indoor, outdoor living.The primary suite is a standout retreat with beamed vaulted ceilings, laminate flooring, a ceiling fan, and direct backyard access. It also features a walk-in closet with a convenient washer and dryer, and a private ensuite bathroom with skylights and a walk-in shower.Secondary bedrooms are generously sized, each offering vaulted ceilings, ceiling fans, and laminate flooring. One bedroom includes sliding doors leading to the backyard for added flexibility.Step outside to a large, fully fenced backyard featuring a covered patio, additional patio space, and a tool shed/workshop, ideal for entertaining, relaxing, or pursuing hobbies.With its open layout, natural light, and versatile outdoor space, this home offers the perfect blend of comfort, style, and functionality.The permitted garage conversion provides valuable additional living space and flexibility for a variety of uses. Complete with its own private entrance, dedicated bathroom, and private washer and dryer, this versatile space is ideal for a guest retreat, a home office, gym, media room, creative studio, or multigenerational living. The functional layout adds both convenience and flexibility, creating a comfortable extension of the home. Buyers may also wish to explore future ADU possibilities, subject to verification with the appropriate governmental agencies and permitting requirements

$5,848/mo

Est. mortgage payment based on a $879,000 home price.

All estimates are provided by Luxury Presence for informational purposes only. Actual amounts may vary.

Additional information

MLS® ID
V1-36665VC

Interior Features

Bedrooms
4
Bathrooms
3
Fireplace
Yes
Cooling
Yes
Heating
Yes
Basement
No

Exterior Features

Lot Size
0.18 Acres

Listed by Jose Luiz Morales with eXp Realty of California Inc
Listing Contact: (805) 228-4671 

Based on information from The MLSTM / Combined LA/Westside Multiple Listing Service, Inc. IDX information is provided exclusively for consumers' personal, non-commercial use, it may not be used for any purpose other than to identify prospective properties consumers may be interested in purchasing. All information is deemed reliable but not guaranteed and should be independently reviewed and verified. Property locations as displayed on any map are best approximations only and exact locations should be independently verified. All properties are subject to prior sale, change or withdrawal, and may or may not be listed by the office/agent presenting the information. Neither listing broker(s) nor Ben Bacal | CA DRE# 01437782 shall be responsible for any typographical errors, misinformation, misprints and shall be held totally harmless. 

©2026 Combined L.A./Westside MLS. All rights reserved.

Data last updated 9/29/2026

.     

Powered by Luxury Presence
