Property photo 1
Property photo 2
Property photo 3
Property photo 4
Property photo 5
4 Beds
3 Baths
2,822 sqft

$1,749,500

1096 Robin CIR, ARROYO GRANDE CA, 93420

Price per sqft$619.95
Built in1986
Property size2,822 sqft
Property typeResidential

Overview

Active

Listed Aug 19, 2026

Updated 8 days ago

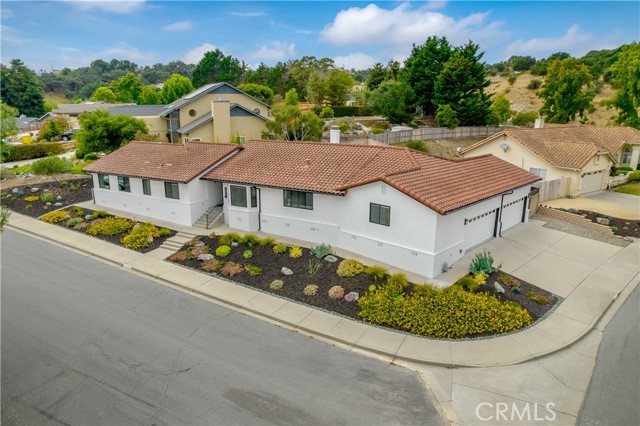
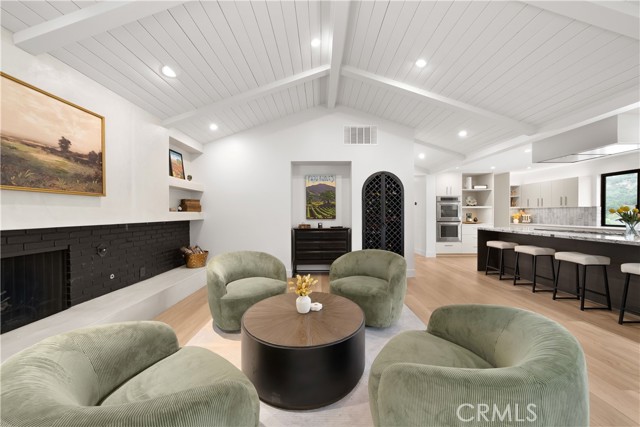
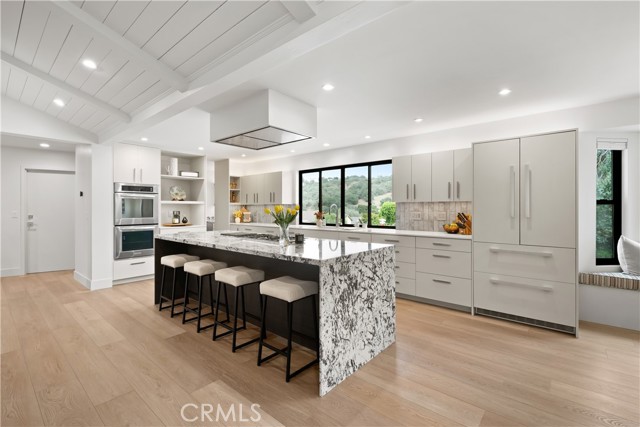
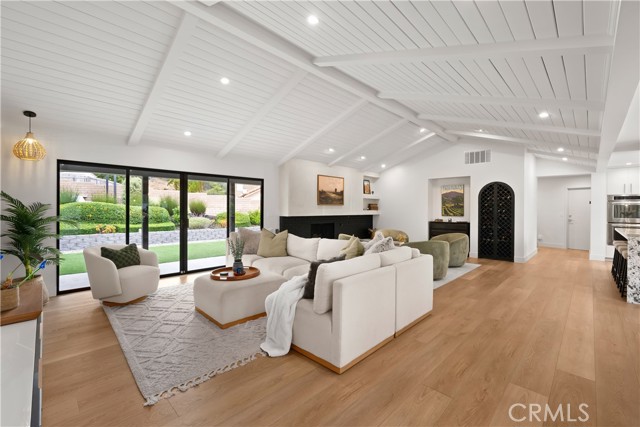
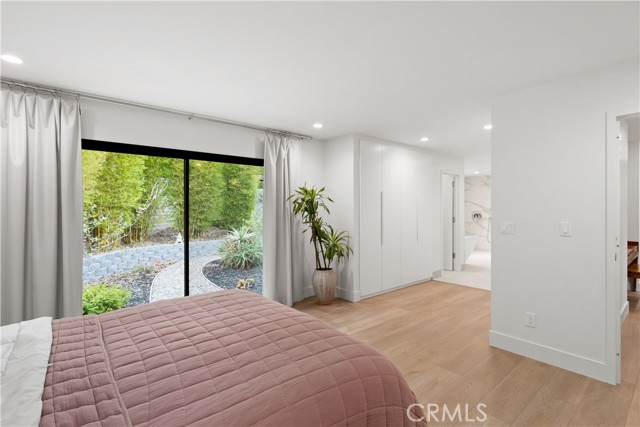
Contemporary California Ranch style meets single-level living in this thoughtfully renovated residence. Set on a corner lot, the move-in ready home pairs timeless character with modern interiors, inviting outdoor spaces, and a fresh aesthetic. With convenient access to the Village of Arroyo Grande and Pismo Beach, the floor plan offers 2,822 sf of living space with four spacious bedrooms and three luxuriously appointed baths. A dual door entry opens to wide plank flooring, clean lines, and carefully curated finishes. The great room features vaulted tongue-and-groove ceilings with exposed beams, generous windows, and a cozy fireplace complemented by built-in display niches and wine storage with arched iron doors. The open concept spaces create an effortless setting for entertaining. Both showpiece and gathering place, the kitchen centers around a waterfall island with granite, bar seating, and a Miele cooktop with a hood. Two-tone cabinets with soft-close features are paired with quartz perimeter countertops and a subway tile backsplash, while an upscale appliance package features KitchenAid ovens and microwave, a Miele refrigerator with cabinet panels, and a Signature Kitchen Suite dishwasher with a cabinet face. A butler s pantry extends the kitchen with additional cabinets, counter workspace, shelving, and a prep sink. Nearby, the dining area is framed by sunny windows and a built-in bench seat, with a sculptural chandelier adding a distinctive touch. The private primary suite opens to the rear yard through sliding glass doors and the spa like bath offers a freestanding tub, curbless walk-in shower with dual shower heads, marble-look tile, and a floating dual-sink vanity. A dressing area lined with floor-to-ceiling cabinetry connects the bedroom and bath. Three secondary bedrooms provide space for guests, including a room with built-in cabinets incorporating a Murphy bed, closet, and bookcase creating a flexible media room, office, or fitness space. Two luxe baths feature stylish finishes, including a walk-in shower, vessel sink, floating vanity, and tiled tub/shower. Designed for everyday enjoyment, the backyard offers relaxing outdoor spaces framed by mature landscaping. A covered patio is ideal for al fresco dining, while a synthetic lawn, garden beds, and gravel pathways create space for gatherings. Additional highlights include a laundry with cabinets, GE washer/dryer and utility sink, plus a four-car garage with epoxy floors and overhead storage.

$11,639/mo

Est. mortgage payment based on a $1,749,500 home price.

All estimates are provided by Luxury Presence for informational purposes only. Actual amounts may vary.

Additional information

MLS® ID
SC26190613MR

Interior Features

Bedrooms
4
Bathrooms
3
Fireplace
Yes
Heating
Yes
Basement
No

Exterior Features

Lot Size
0.26 Acres

Other Property Details

Garage
Yes
View
Yes

Listed by David Campa with Central Coast Sotheby's International Realty
Listing Contact: 805-431-0042 

Based on information from The MLSTM / Combined LA/Westside Multiple Listing Service, Inc. IDX information is provided exclusively for consumers' personal, non-commercial use, it may not be used for any purpose other than to identify prospective properties consumers may be interested in purchasing. All information is deemed reliable but not guaranteed and should be independently reviewed and verified. Property locations as displayed on any map are best approximations only and exact locations should be independently verified. All properties are subject to prior sale, change or withdrawal, and may or may not be listed by the office/agent presenting the information. Neither listing broker(s) nor Ben Bacal | CA DRE# 01437782 shall be responsible for any typographical errors, misinformation, misprints and shall be held totally harmless. 

©2026 Combined L.A./Westside MLS. All rights reserved.

Data last updated 9/28/2026

.     

Powered by Luxury Presence
