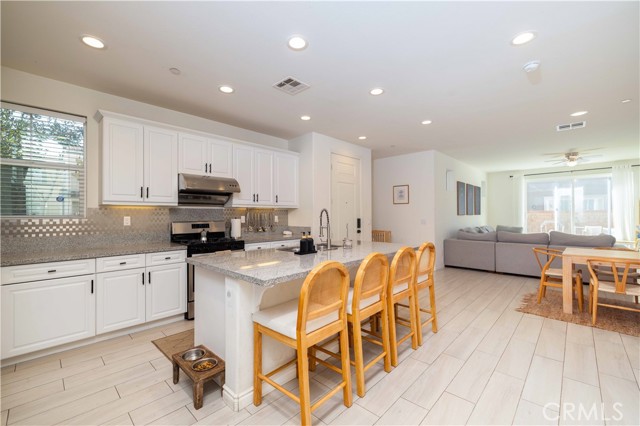
Property photo 1
Property photo 2
Property photo 3
Property photo 4
Property photo 5
4 Beds
3 Baths
2,275 sqft

$739,900

3422 E Quintessa Privado, ONTARIO CA, 91762

Price per sqft$325.23
Built in2019
Property size2,275 sqft
Property typeResidential

Overview

Active

Listed Jun 30, 2026

Updated 9 days ago

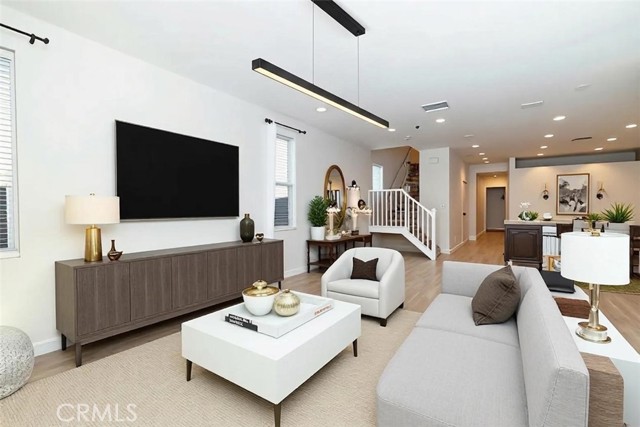
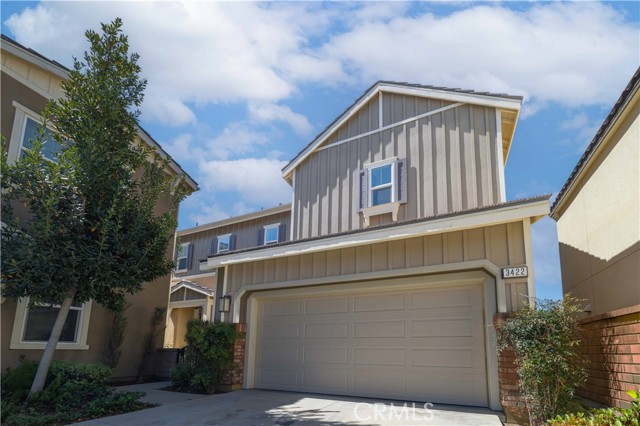
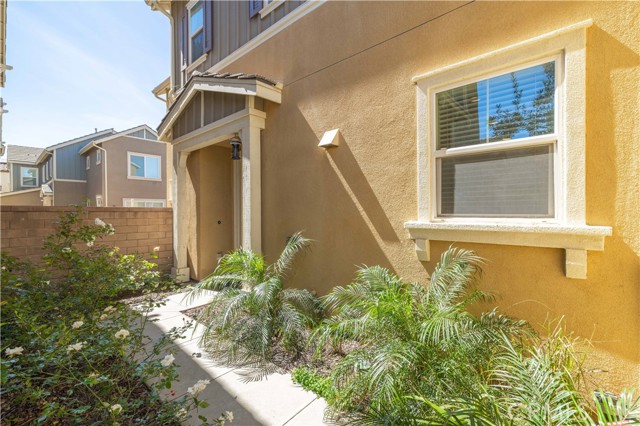
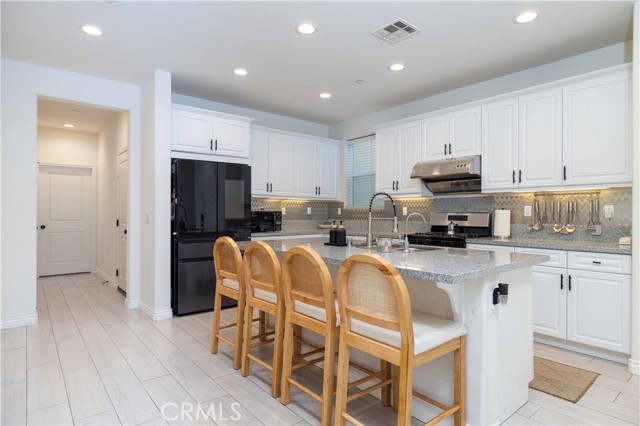
Seller and preferred lender are offering an interest rate buy down, creating an incredible opportunity to lower your monthly payment. Welcome to one of the most desirable homes currently available in the highly sought after New Haven master planned community in Ontario Ranch. Built in 2019, this beautifully upgraded 4 bedroom, 3 bathroom home offers 2,275 square feet of thoughtfully designed living space that blends modern style, smart technology, and everyday functionality. The open concept floor plan is designed for the way people live today. The spacious kitchen flows seamlessly into the main living and dining areas, creating the perfect space for entertaining, gathering with family, or enjoying everyday life. Designer finishes include quartz countertops, luxury vinyl plank flooring throughout, and a tankless water heater. One of the most valuable features of this home is the first floor bedroom and full bathroom with a walk in shower, perfect for multigenerational living, overnight guests, or a private home office. Upstairs, you'll find generously sized bedrooms and the convenience of an upstairs laundry room. Step outside to your own private patio, offering a peaceful outdoor retreat without the maintenance of a large yard. Technology is built into this home with a Ring security system, smart thermostat, EV charging capability in the garage, and an energy efficient tankless water heater. It is a home designed to complement Ontario Ranch's nationally recognized smart city infrastructure. Location is where this home truly shines. Directly across the street is New Haven Marketplace and the popular Rodeo X food hall, one of the Inland Empire's premier gathering destinations featuring live entertainment, dining, coffee shops, fitness studios, shopping, and Stater Bros. Market. Residents enjoy resort style amenities including four recreation areas with pools, spas, parks, playgrounds, barbecue areas, a dog park, clubhouse, and year round community events. Complete with an attached two car garage and ample guest parking, this home offers the perfect combination of location, lifestyle, technology, and flexible living spaces. This is more than just a home. It is an opportunity to experience one of Southern California's most desirable master planned communities.

$4,923/mo

Est. mortgage payment based on a $739,900 home price.

All estimates are provided by Luxury Presence for informational purposes only. Actual amounts may vary.

Additional information

MLS® ID
DW26141941MR

Interior Features

Bedrooms
4
Bathrooms
3
Cooling
Yes
Heating
Yes
Basement
No

Exterior Features

Lot Size
0.07 Acres

Other Property Details

Association Fee Frequency
Monthly
Garage
Yes

Listed by Krystopher Benyamein with Allstars Realty
Listing Contact: 714-588-1017 

Based on information from The MLSTM / Combined LA/Westside Multiple Listing Service, Inc. IDX information is provided exclusively for consumers' personal, non-commercial use, it may not be used for any purpose other than to identify prospective properties consumers may be interested in purchasing. All information is deemed reliable but not guaranteed and should be independently reviewed and verified. Property locations as displayed on any map are best approximations only and exact locations should be independently verified. All properties are subject to prior sale, change or withdrawal, and may or may not be listed by the office/agent presenting the information. Neither listing broker(s) nor Ben Bacal | CA DRE# 01437782 shall be responsible for any typographical errors, misinformation, misprints and shall be held totally harmless. 

©2026 Combined L.A./Westside MLS. All rights reserved.

Data last updated 9/28/2026

.     

Powered by Luxury Presence
