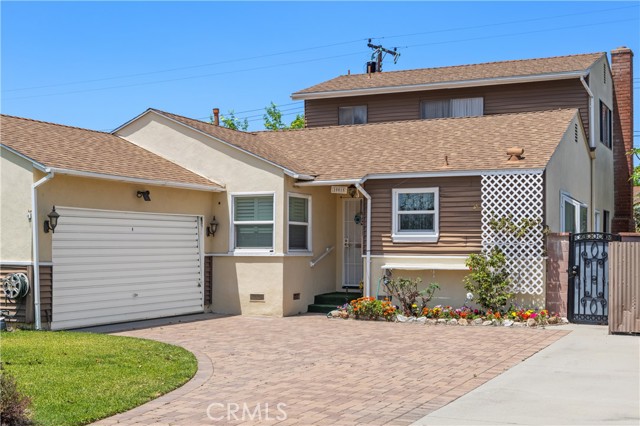
Property photo 1
Property photo 2
Property photo 3
Property photo 4
Property photo 5
4 Beds
2 Baths
2,228 sqft

$950,000

10515 Branscomb ST, NORWALK CA, 90650

Price per sqft$426.39
Built in1954
Property size2,228 sqft
Property typeResidential

Overview

Active

Listed May 19, 2026

Updated 9 days ago

WELCOME HOME!! Large home on quiet a cul de sac featuring 3 bedrooms and 1 bath downstairs, Master Bedroom and bath upstairs. Master bedroom has a sliding glass door leading to the balcony, a large walk in closet with mirrored doors. Hardwood floors in entryway, hall and 2 downstairs bedrooms. Carpet in 1 downstairs bedroom, dining room, living room, stairs and master bedroom. Large family style kitchen has a garden window overlooking the side yard, generous counter space and cabinets. Back porch has washer hook up, deep sink, plenty of storage space, backdoor leads to the side yard. Dining room has an alcove, skylight and 2 access doors to the kitchen. Extra Large livingroom has a fireplace, wet bar, and 2 sliding glass doors leading to backyard. Wet bar has a sink, wine storage, cabinets, storage and refrigerator hook up. Storage underneath the stairs. Main water heater for downstairs is in the back yard near the bathroom. Master Bath has it own 5 gallon water heater. Pull down stairs leading to the attic with storage. Back yard has a large deck and gazebo. Fruit producing Fuji apple tree in front yard, Meyer lemon, lime and apricot trees in back yard. Automatic watering system in front, back and side yards. 2 car garage has a work bench, storage and a automatic door opener, Dryer hook up is in the garage. Washer hookup in the Kitchen Dusk to dawn lights above the garage door. Close to 105, 5, 91 and 605 freeways, biking and walking trails, schools, shopping and restaurants. Friendly neighborhood

$6,320/mo

Est. mortgage payment based on a $950,000 home price.

All estimates are provided by Luxury Presence for informational purposes only. Actual amounts may vary.

Additional information

MLS® ID
PW26108977MR

Interior Features

Bedrooms
4
Bathrooms
2
Fireplace
Yes
Cooling
Yes
Heating
Yes
Basement
No

Exterior Features

Lot Size
0.13 Acres

Other Property Details

Garage
Yes

Listed by Karen Wilson with Newport Financial Associates
Listing Contact: 949-285-0005 

Based on information from The MLSTM / Combined LA/Westside Multiple Listing Service, Inc. IDX information is provided exclusively for consumers' personal, non-commercial use, it may not be used for any purpose other than to identify prospective properties consumers may be interested in purchasing. All information is deemed reliable but not guaranteed and should be independently reviewed and verified. Property locations as displayed on any map are best approximations only and exact locations should be independently verified. All properties are subject to prior sale, change or withdrawal, and may or may not be listed by the office/agent presenting the information. Neither listing broker(s) nor Ben Bacal | CA DRE# 01437782 shall be responsible for any typographical errors, misinformation, misprints and shall be held totally harmless. 

©2026 Combined L.A./Westside MLS. All rights reserved.

Data last updated 9/28/2026

.     

Powered by Luxury Presence
