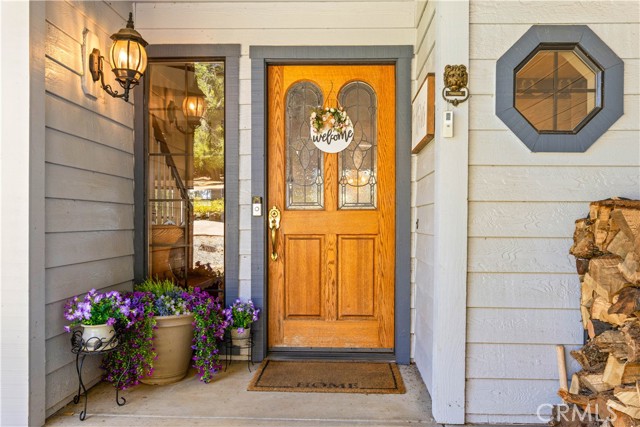
Property photo 1
Property photo 2
Property photo 3
Property photo 4
Property photo 5
4 Beds
3 Baths
2,534 sqft

$599,000

2808 Buckingham Dr, KELSEYVILLE CA, 95451

Price per sqft$236.39
Built in1987
Property size2,534 sqft
Property typeResidential

Overview

Active

Listed Sep 1, 2026

Updated 8 days ago

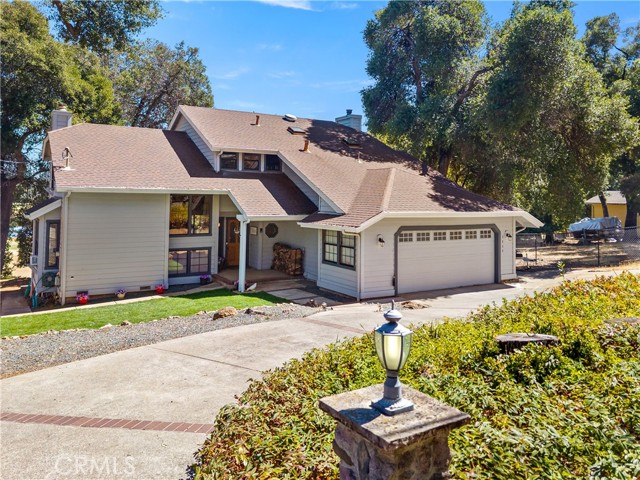
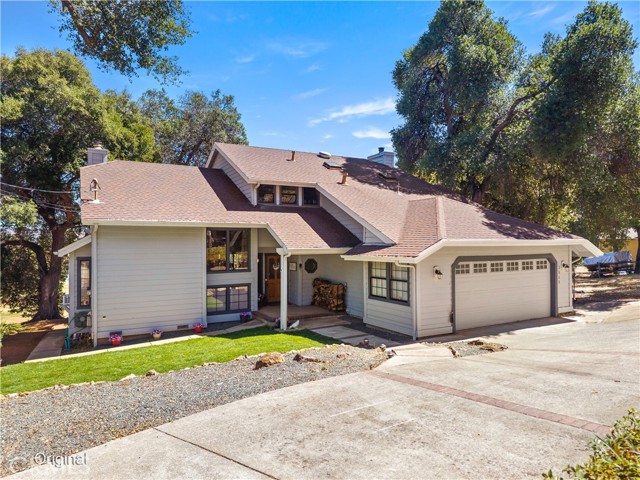
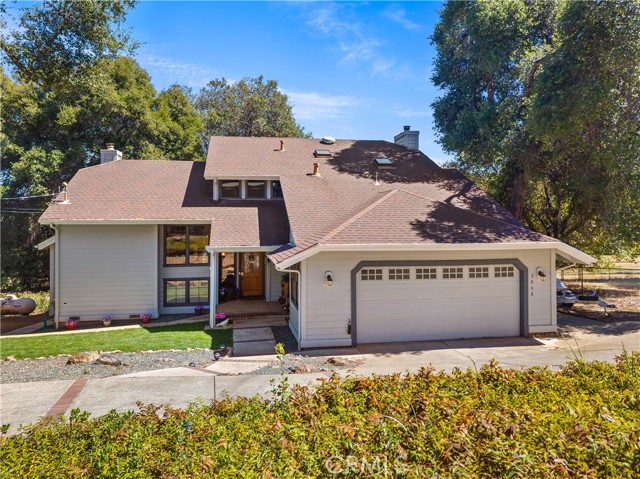
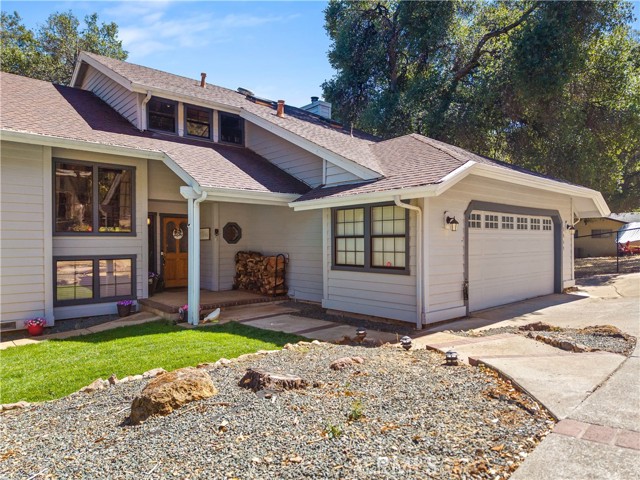
Welcome to 2808 Buckingham Drive, a beautifully maintained recently painted 4-bedroom, 2.5-bath home nestled among mature oak trees in the highly desirable Buckingham community located at the base of majestic Mt. Konocti. Offering a peaceful setting with golf course views overlooking the 4th fairway, this residence blends comfort, style, and easy living. The interior features newly remodeled bathrooms and a thoughtfully refreshed kitchen with new countertops, appliances, and laminate flooring creating a welcoming space for both everyday living and entertaining. The spacious floor plan provides four bedrooms, one room being on the lower level, 2.5 baths, and plenty of room for family and guests. Step outside to enjoy the tranquility of living on the 4th fairway with oak-studded surroundings, and views of both Little Borax Lake and Clear Lake. The low-maintenance yard provides recently laid sod in the front and a dedicated outdoor brick BBQ area in the rear which makes this a perfect home for relaxed evenings and entertaining friends. A convenient 2-car garage provides ample parking and storage, recent home enhancements include a new furnace and HVAC system installed in 2019, new generator fully hard wired to the home, nest thermostat, water softener with reverse osmosis, my Q garage functionality, an additional home water shut-off valve, roof sprinklers for fire prevention, and a new roof on the outdoor storage shed. Ideally situated near Buckingham Golf & Country Club in the Buckingham HOA, this community provides its residents a private boat launch, docks, clubhouse, and beautiful greenbelt recreation area. Come experience a wonderful opportunity to enjoy the relaxed lifestyle, scenic surroundings, and recreational amenities the beautiful Clear Lake region has to offer!

$3,985/mo

Est. mortgage payment based on a $599,000 home price.

All estimates are provided by Luxury Presence for informational purposes only. Actual amounts may vary.

Additional information

MLS® ID
LC26192954MR

Interior Features

Bedrooms
4
Bathrooms
3
Fireplace
Yes
Cooling
Yes
Heating
Yes
Basement
No

Exterior Features

Lot Size
0.21 Acres

Other Property Details

Association Fee Frequency
Yearly
Garage
Yes
View
Yes

Listed by Marie Wotherspoon with W Real Estate
Listing Contact: 707-849-6271 

Based on information from The MLSTM / Combined LA/Westside Multiple Listing Service, Inc. IDX information is provided exclusively for consumers' personal, non-commercial use, it may not be used for any purpose other than to identify prospective properties consumers may be interested in purchasing. All information is deemed reliable but not guaranteed and should be independently reviewed and verified. Property locations as displayed on any map are best approximations only and exact locations should be independently verified. All properties are subject to prior sale, change or withdrawal, and may or may not be listed by the office/agent presenting the information. Neither listing broker(s) nor Ben Bacal | CA DRE# 01437782 shall be responsible for any typographical errors, misinformation, misprints and shall be held totally harmless. 

©2026 Combined L.A./Westside MLS. All rights reserved.

Data last updated 9/28/2026

.     

Powered by Luxury Presence
