Property photo 1
Property photo 2
Property photo 3
Property photo 4
Property photo 5
4 Beds
4 Baths
4,888 sqft

$2,150,000

45091 Calle Cuesta, TEMECULA CA, 92590

Price per sqft$439.85
Built in2006
Property size4,888 sqft
Property typeResidential

Overview

Active

Listed Aug 25, 2026

Updated 8 days ago

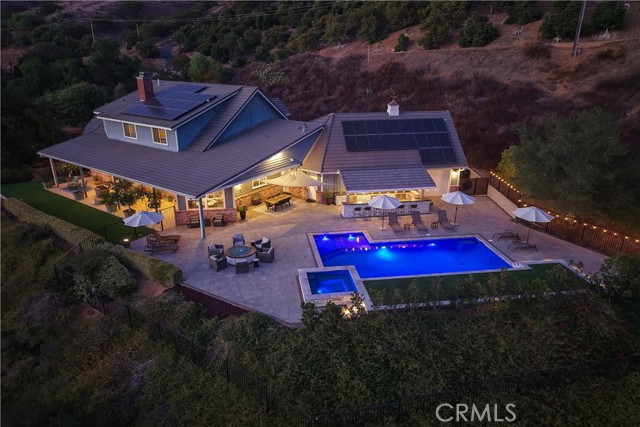
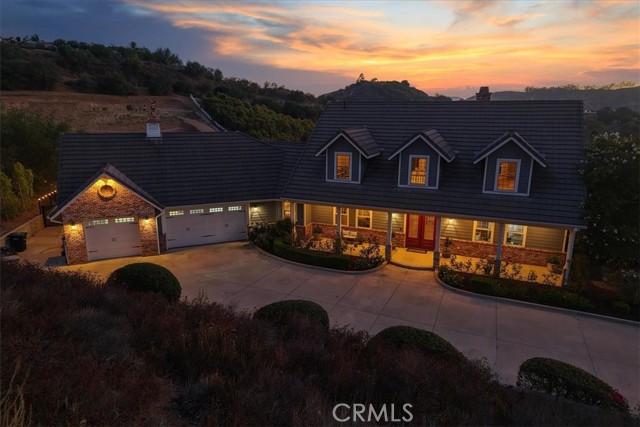
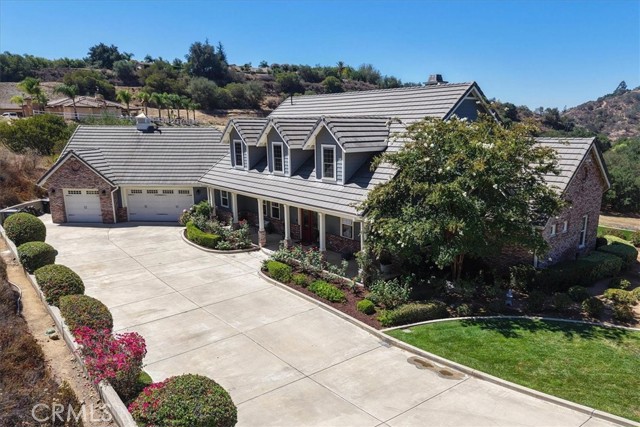
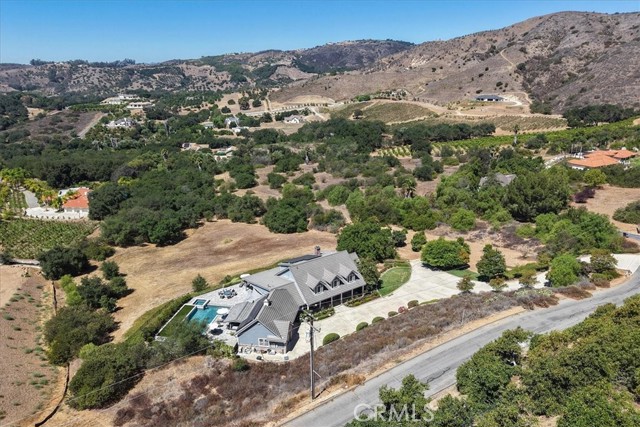
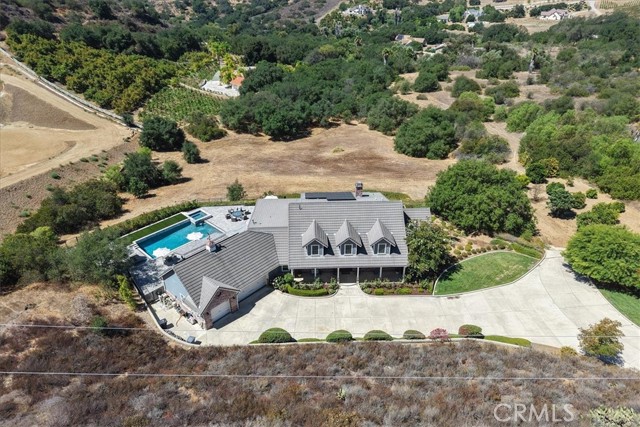
Welcome to this entertainer s dream! This custom-built estate on a cul-de-sac offers an estimated 4,888 square feet, 4 bedrooms, 4 bathrooms, a sparkling new pool and spa, paid solar, breathtaking views, and nearly 5 acres of flat, usable land in Temecula s desirable De Luz community all just 4.7 miles, or approx. 10 minutes from the I-15 freeway and minutes from Old Town Temecula. The spacious, chef-inspired kitchen features a commercial-grade Imperial range with six burners, dual ovens and a griddle; a commercial refrigerator; two Fisher & Paykel dishwasher drawers; a Dacor warming drawer and microwave; soapstone countertops; a walk-in pantry; and a large center island with a butcher-block top and separate ice maker. The kitchen opens to an inviting family room with a brick fireplace, scenic views, and an adjacent formal dining area. Rich hardwood flooring and multicolor natural slate tile add warmth and character throughout the main living areas. The main level includes the primary suite with direct patio access, a jetted tub, tan tiled walk-in shower, and walk-in closet. A large second bedroom, currently used as an office, and an adjacent second bathroom are also located on the main level. Behind the kitchen is an oversized laundry room with abundant cabinetry, counter space, a farmhouse sink, and a second refrigerator. An additional third full bathroom, adjacent to the laundry room, with a walk-in shower provides convenient direct access to the pool and spa. Upstairs are two additional bedrooms, the fourth full bathroom, a loft with two charming book nooks, and a separate spacious bonus room ideal for a theater, gym, or home office. Step outside to the newly renovated backyard, where a wraparound patio showcases remarkable 180-degree views. This private outdoor retreat features a custom pool with a pebble tec finish, raised spa, gas firepit, upgraded paver decking, artificial turf, and a covered outdoor kitchen. The outdoor kitchen is equipped with a Mont Alpi barbecue, Lion two-burner cooktop, mini-refrigerator, ice maker, sink, and abundant cabinet storage. Additional highlights include connected water and natural gas, a three-car garage, substantial flat and usable land, and a hobby orchard with mature citrus, apples, fig, lemon and avocado trees along the right side of the property. Home also equipped with a Ring camera security system to include flood lights and alarm. This area is generally approved for short-term rental opportunities.

$14,304/mo

Est. mortgage payment based on a $2,150,000 home price.

All estimates are provided by Luxury Presence for informational purposes only. Actual amounts may vary.

Additional information

MLS® ID
SW26185900MR

Interior Features

Bedrooms
4
Bathrooms
4
Fireplace
Yes
Cooling
Yes
Heating
Yes
Basement
No

Exterior Features

Lot Size
4.78 Acres

Other Property Details

Association Fee Frequency
Yearly
Garage
Yes
View
Yes
Pool
Yes

Listed by Frank Tiburzio with Tiburzio Realty and Prop. Mgmt
Listing Contact: 951-543-2317 

Based on information from The MLSTM / Combined LA/Westside Multiple Listing Service, Inc. IDX information is provided exclusively for consumers' personal, non-commercial use, it may not be used for any purpose other than to identify prospective properties consumers may be interested in purchasing. All information is deemed reliable but not guaranteed and should be independently reviewed and verified. Property locations as displayed on any map are best approximations only and exact locations should be independently verified. All properties are subject to prior sale, change or withdrawal, and may or may not be listed by the office/agent presenting the information. Neither listing broker(s) nor Ben Bacal | CA DRE# 01437782 shall be responsible for any typographical errors, misinformation, misprints and shall be held totally harmless. 

©2026 Combined L.A./Westside MLS. All rights reserved.

Data last updated 9/28/2026

.     

Powered by Luxury Presence
