Property photo 1
Property photo 2
Property photo 3
Property photo 4
Property photo 5
4 Beds
4 Baths
3,566 sqft

$1,045,000

606 E Parkdale DR, SAN BERNARDINO CA, 92404

Price per sqft$293.05
Built in1955
Property size3,566 sqft
Property typeResidential

Overview

Active

Listed Aug 27, 2026

Updated 9 days ago

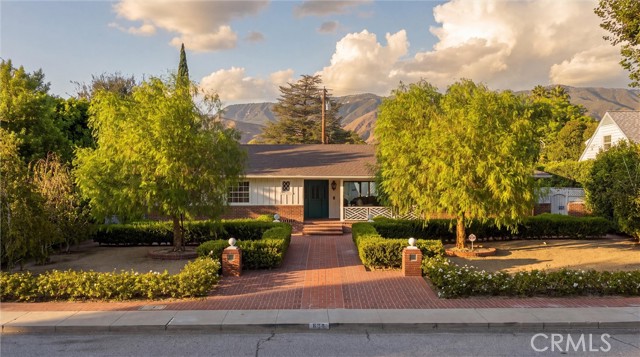
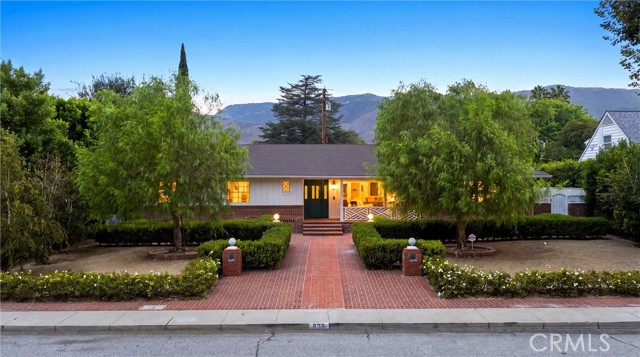
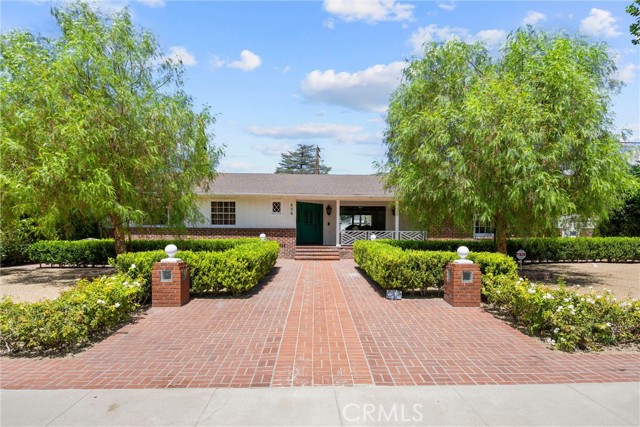
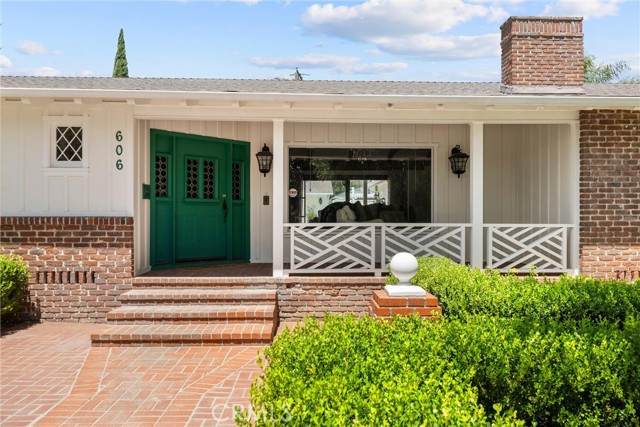
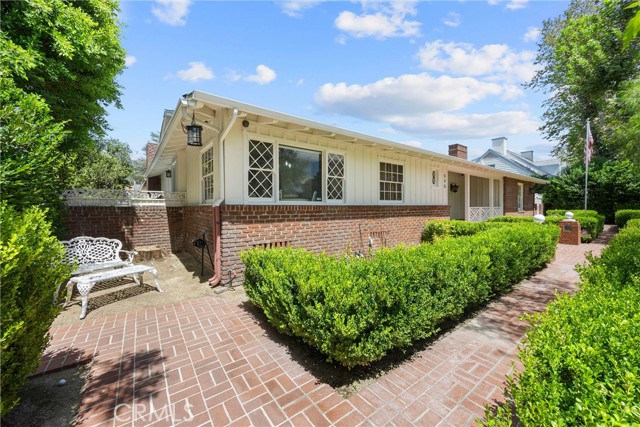
NEW PRICE IMPROVEMENT! One of a kind mid-century modern living across the street from Arrowhead Country Club! This spectacular home features drought-tolerant landscaping, custom brick-work, mature trees, and ornamental hedges. From the attractive covered front porch to the luxurious backyard oasis, the architecture abounds throughout with a combination of mid-century modern and Craftsman styles. Through the craftsman-inspired front door you are greeted to the expansive living and dining room with vaulted beamed ceilings, travertine floors, cozy wood-burning fireplace, and with several windows permitting substantial natural sunlight. The east wing of this home is the large primary bedroom and primary bathroom along with bedroom #2 and full bathroom #2 with huge jetted bathtub. The primary bathroom will delight all with massive walk-in closet, low threshold walk in shower with multiple heads, dual sinks, and tons of counter space and storage. The west wing of this home features the custom chef s kitchen with Blue Star appliances, built-in refrigerator, dual dishwashers, wet bar, and interior BBQ grill. The kitchen is open to the family room featuring striking wood vaulted ceilings, ceiling fans, plank flooring, and lots of natural light. Continuing down the west wing is the full laundry room, full bathroom, library/bedroom #3, and finally the junior suite (bedroom #4) with full bathroom. The private back yard has everything you could desire with sparking pool, covered areas for relaxing, courtyard fountain, vegetable garden, and huge storage sheds. 2 car attached garage, with tool/workshop area, upgraded electrical, and outside parking for additional vehicles. You will want to see this stunning home for yourself, as there are so many outstanding upgrades to describe here!

$6,952/mo

Est. mortgage payment based on a $1,045,000 home price.

All estimates are provided by Luxury Presence for informational purposes only. Actual amounts may vary.

Additional information

MLS® ID
CV26184387MR

Interior Features

Bedrooms
4
Bathrooms
4
Fireplace
Yes
Cooling
Yes
Heating
Yes
Basement
No

Exterior Features

Lot Size
0.34 Acres

Other Property Details

Garage
Yes
View
Yes
Pool
Yes

Listed by Scott Cheramie with MERIDIAN PROPERTY GROUP
Listing Contact: 909-224-0008 

Based on information from The MLSTM / Combined LA/Westside Multiple Listing Service, Inc. IDX information is provided exclusively for consumers' personal, non-commercial use, it may not be used for any purpose other than to identify prospective properties consumers may be interested in purchasing. All information is deemed reliable but not guaranteed and should be independently reviewed and verified. Property locations as displayed on any map are best approximations only and exact locations should be independently verified. All properties are subject to prior sale, change or withdrawal, and may or may not be listed by the office/agent presenting the information. Neither listing broker(s) nor Ben Bacal | CA DRE# 01437782 shall be responsible for any typographical errors, misinformation, misprints and shall be held totally harmless. 

©2026 Combined L.A./Westside MLS. All rights reserved.

Data last updated 9/28/2026

.     

Powered by Luxury Presence
