Property photo 1
Property photo 2
Property photo 3
Property photo 4
Property photo 5
2 Beds
3 Baths
1,044 sqft

$799,000

1120 Sandi, COSTA MESA CA, 92627

Price per sqft$765.33
Built in1977
Property size1,044 sqft
Property typeResidential

Overview

Active

Listed Aug 28, 2026

Updated 4 days ago

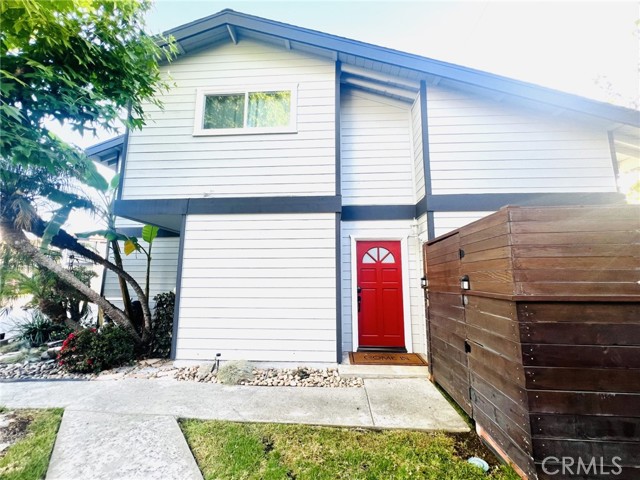
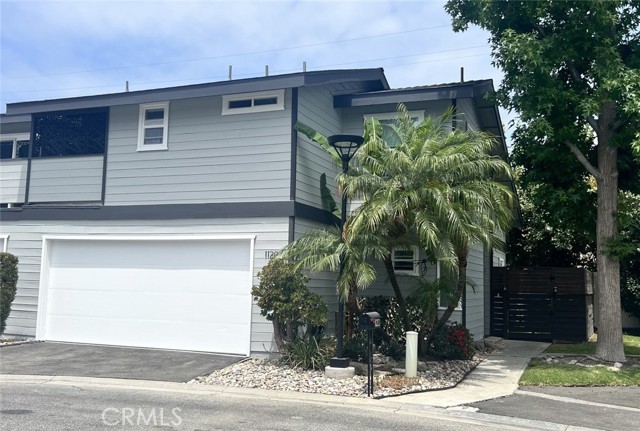
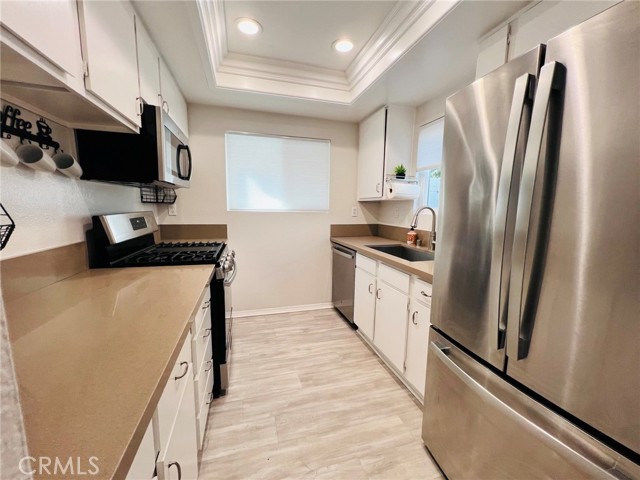
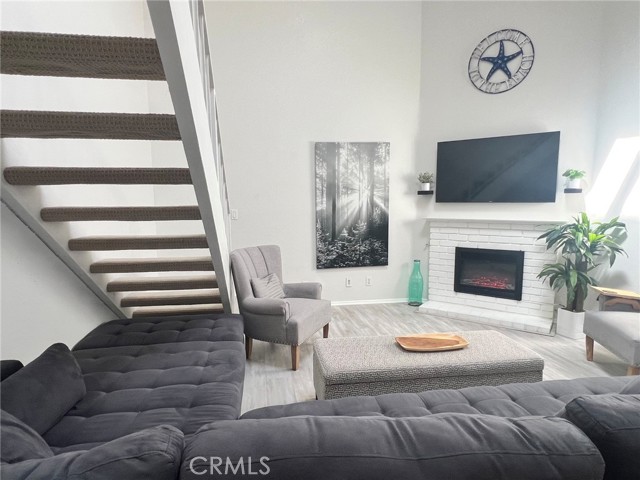
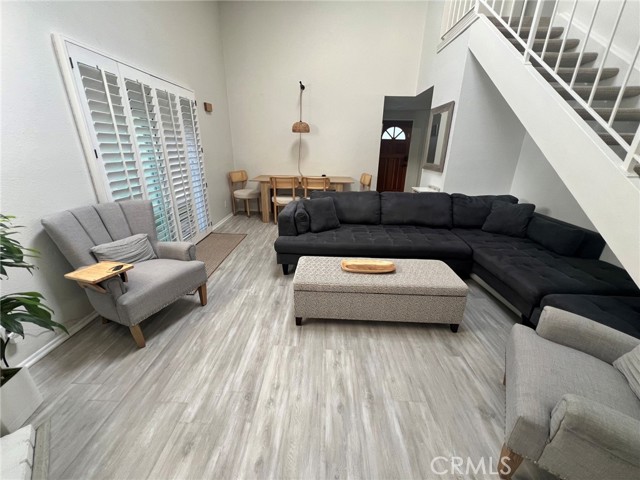
This rustic Cape-Cod townhome with cool coastal breezes in Southwest Costa Mesa. Two story with high ceilings and wrap-around walkway to courtyard patio area with wood privacy fencing. Light, bright and airy with remodeled galley kitchen and painted cabinets, stainless steel appliances and quartz counters looking out to the private patio courtyard area. Stainless steel refrigerator/freezer, dishwasher and gas range with four burners and griddle. Dining and Living Room combination with high ceilings, skylight and sliding door to ocean breezes and path to little putting green & patio courtyard. Downstairs half-bath with floating vanity sink and indoor laundry included full-sized washer and dryer. Two primary en suite bedrooms upstairs with high ceilings and able to accommodate king-sized bed. One en suite with fireplace and slider to balcony to enjoy those cool breezes. New upgrades include a 1year old roof, skylight, dual pane windows&sliding door, and electrical panels with 240v for EV charging in the two-car attached garage. Association maintenance/landscape, pool and spa. This home is centrally located with easy access to numerous beautiful local Parks including Victoria Vista, Canyon, Fairview Park and bike and walking trails. Ideally located just minutes from Newport and Huntington Beach s world-famous shoreline, with easy access to the 405 freeway, nearby shopping and dining, and beautiful local parks, this home offers the perfect blend of comfort, convenience, and coastal living. Easy to get to dining, entertainment at Pacific City in Huntington Beach, South Coast Metro's SoCo, South Coast Plaza, Newport Harbor and Fashion Island.

$5,316/mo

Est. mortgage payment based on a $799,000 home price.

All estimates are provided by Luxury Presence for informational purposes only. Actual amounts may vary.

Additional information

MLS® ID
OC26189198MR

Interior Features

Bedrooms
2
Bathrooms
3
Fireplace
Yes
Heating
Yes
Basement
No

Exterior Features

Lot Size
0.04 Acres

Other Property Details

Association Fee Frequency
Monthly
Garage
Yes

Listed by Carl Wuestehube with Tri-Star Realty
Listing Contact: 800-621-4258 

Based on information from The MLSTM / Combined LA/Westside Multiple Listing Service, Inc. IDX information is provided exclusively for consumers' personal, non-commercial use, it may not be used for any purpose other than to identify prospective properties consumers may be interested in purchasing. All information is deemed reliable but not guaranteed and should be independently reviewed and verified. Property locations as displayed on any map are best approximations only and exact locations should be independently verified. All properties are subject to prior sale, change or withdrawal, and may or may not be listed by the office/agent presenting the information. Neither listing broker(s) nor Ben Bacal | CA DRE# 01437782 shall be responsible for any typographical errors, misinformation, misprints and shall be held totally harmless. 

©2026 Combined L.A./Westside MLS. All rights reserved.

Data last updated 10/4/2026

.     

Powered by Luxury Presence
