Property photo 1
Property photo 2
Property photo 3
Property photo 4
Property photo 5
4 Beds
4 Baths
2,152 sqft

$1,099,000

101 Alder Ridge, LAKE FOREST CA, 92610

Price per sqft$510.69
Built in2018
Property size2,152 sqft
Property typeTownhomes

Overview

Active

Listed Aug 26, 2026

Updated 39h ago

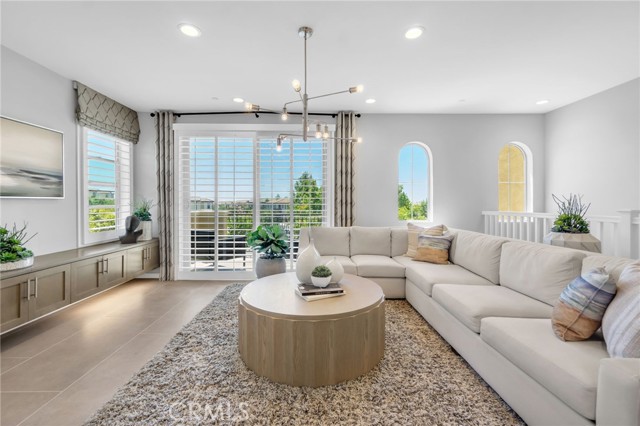
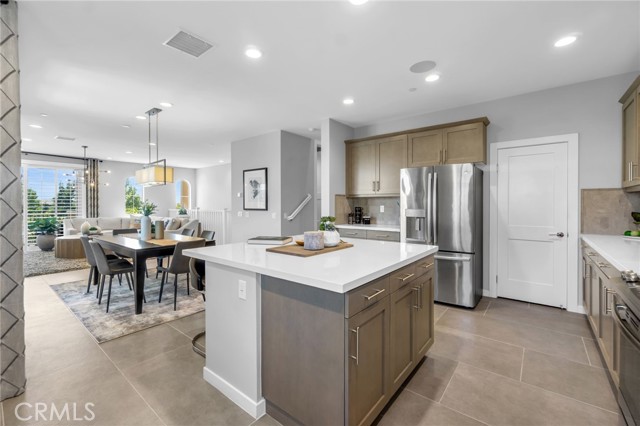
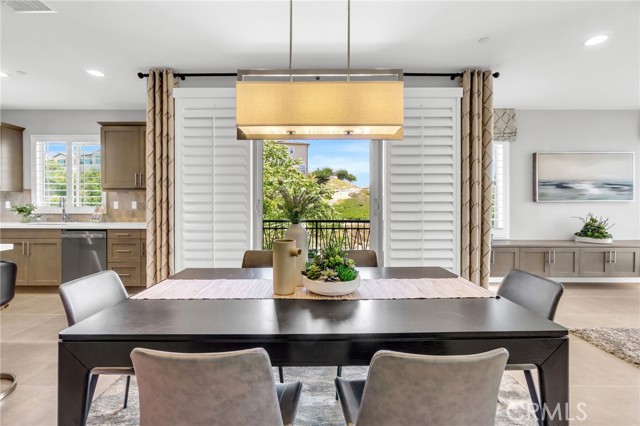
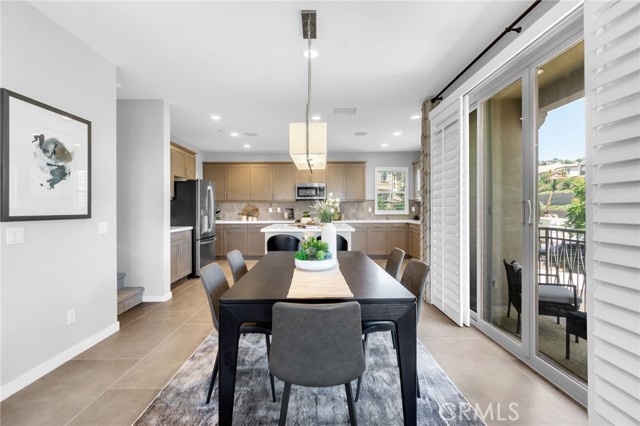
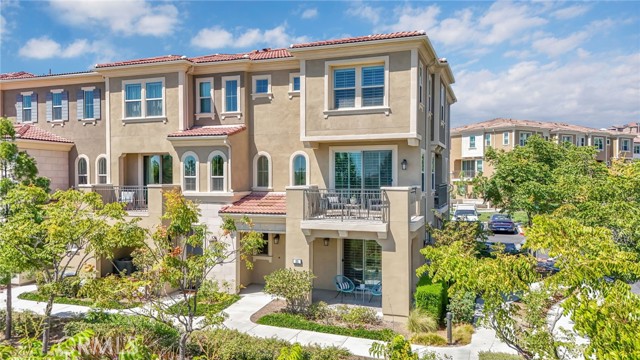
SPECIAL FALL PRICING, REDUCED NEARLY $90,000. The rare opportunity at 101 Alder Ridge begins the moment you arrive a former model home on a premier corner lot, an end unit facing the central park in Iron Ridge's open, lower-density enclave. Fewer buildings around you, more sky above you, and a private patios that open straight onto green. Step inside and the light takes over. South-to-southwest exposure pours through plantation shutters on every window and sliding glass door, framing hills, city lights, and the park beyond. The builder's model-home touches are everywhere you look upgraded flooring and tile underfoot, designer wallpaper and panelling, curated light fixtures while a whole house fan draws the evening breeze through. The main level unfolds in open-concept living, dining, and kitchen around a large center island and walk-in pantry, flowing out to private patios for indoor-outdoor evenings. Tucked privately on the first floor, a dedicated suite with its own bath, separate climate control, and park-facing patio offers quiet independence for guests who stay awhile, family who stays close, or the home office with a view. Beyond your door, Iron Ridge pairs modern convenience with natural splendor at the foothills of the Saddleback Mountains: walking trails, green spaces, pickleball courts, dog parks, an elegant clubhouse, and a resort-style pool with cabanas. Wilderness parks and preserves surround you; golf, dining, shopping, and coastal beaches are minutes away. Some homes you tour. This one you feel. Schedule your on-site immersive experience of 101 Alder Ridge today!

$7,312/mo

Est. mortgage payment based on a $1,099,000 home price.

All estimates are provided by Luxury Presence for informational purposes only. Actual amounts may vary.

Additional information

MLS® ID
OC26187485MR

Interior Features

Bedrooms
4
Bathrooms
4
Cooling
Yes
Basement
No

Exterior Features

Lot Size
14.03 Acres

Other Property Details

Association Fee Frequency
Monthly
Garage
Yes
View
Yes

Listed by Renier Dresser with RAD Real Estate Co.
Listing Contact: 949-694-3365 

Based on information from The MLSTM / Combined LA/Westside Multiple Listing Service, Inc. IDX information is provided exclusively for consumers' personal, non-commercial use, it may not be used for any purpose other than to identify prospective properties consumers may be interested in purchasing. All information is deemed reliable but not guaranteed and should be independently reviewed and verified. Property locations as displayed on any map are best approximations only and exact locations should be independently verified. All properties are subject to prior sale, change or withdrawal, and may or may not be listed by the office/agent presenting the information. Neither listing broker(s) nor Ben Bacal | CA DRE# 01437782 shall be responsible for any typographical errors, misinformation, misprints and shall be held totally harmless. 

©2026 Combined L.A./Westside MLS. All rights reserved.

Data last updated 10/6/2026

.     

Powered by Luxury Presence
