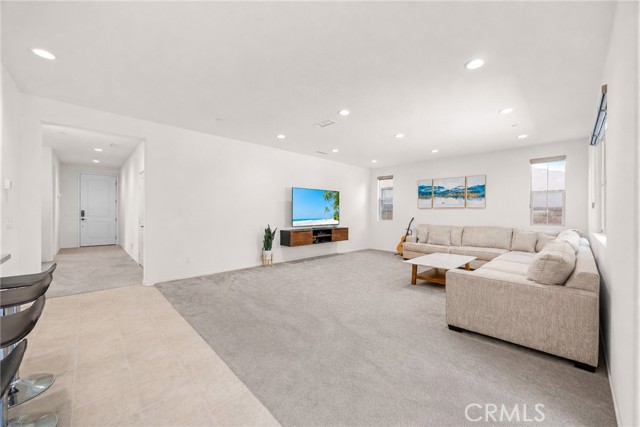
Property photo 1
Property photo 2
Property photo 3
Property photo 4
Property photo 5
4 Beds
3 Baths
2,608 sqft

$799,900

3191 E La Avenida, ONTARIO CA, 91761

Price per sqft$306.71
Built in2021
Property size2,608 sqft
Property typeResidential

Overview

Active

Listed Jul 6, 2026

Updated 3 days ago

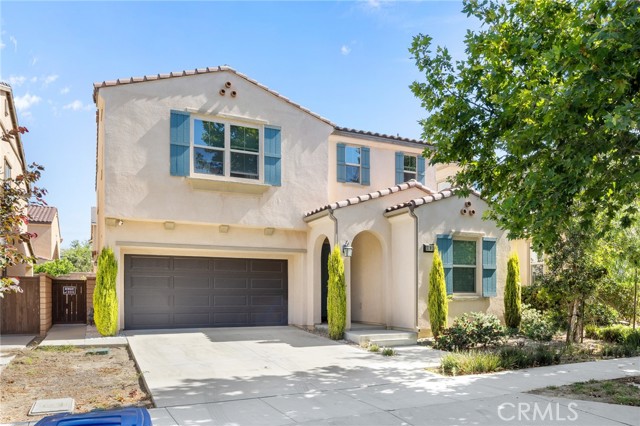
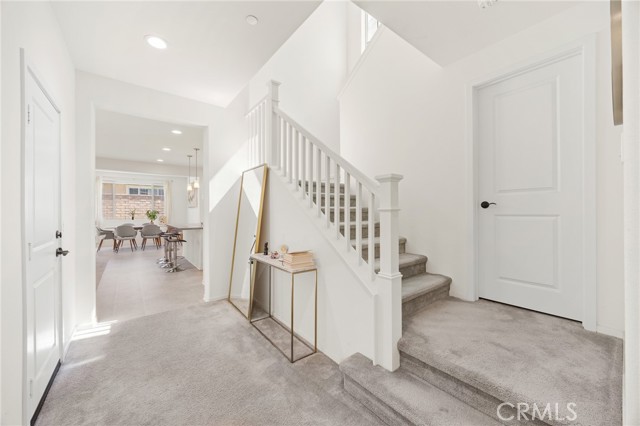
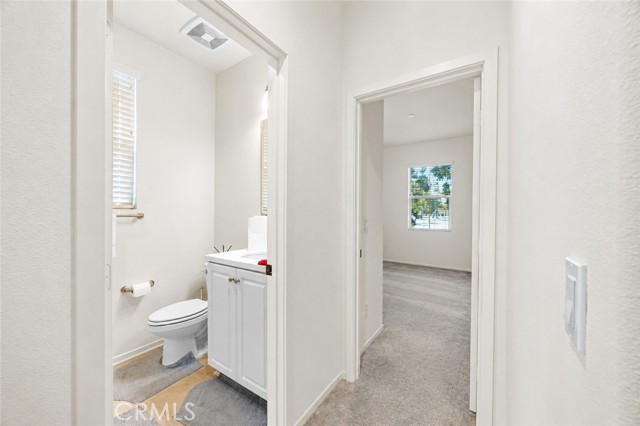
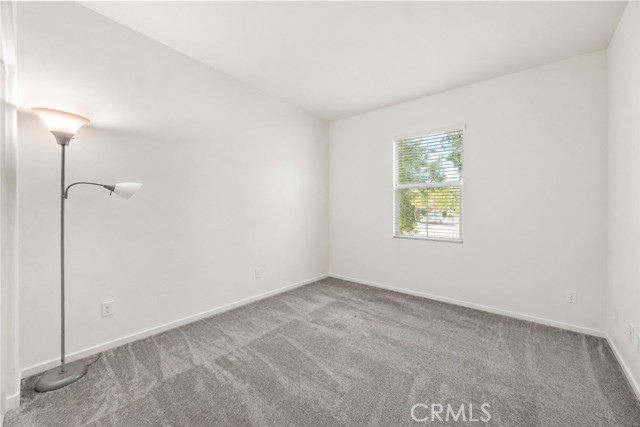
Enjoy the convenience of walking to the brand-new elementary school in just minutes. No more rushed mornings! Welcome to New Haven Community Resort Living Starts Here! Live every day like a vacation in one of the area s most sought-after communities! There are 5 large swimming pools, basketball courts, pickleball courts, dog park, and playgrounds all just steps from your door. This exceptional 4-bedroom, 3-bathroom home nestled in the highly desirable New Haven community of Ontario. Featuring soaring ceilings and a bright, open-concept floor plan, this beautifully upgraded residence offers the perfect combination of comfort, style, and everyday convenience. Designed with flexibility in mind, the home includes **one bedroom and one full bathroom on the main level**, making it ideal for multi-generational living, guests, or a private home office. The spacious layout easily accommodates growing families while providing comfortable living spaces for everyone. This move-in ready home features tasteful upgrades throughout, including **premium wood shutters**, a **Tesla EV charging station**, recessed lighting, and stylish finishes that enhance both comfort and functionality. Every space has been thoughtfully maintained, creating a home that's ready for you to enjoy from day one. Step outside to a **beautifully landscaped, low-maintenance backyard**, thoughtfully designed as a peaceful retreat for relaxing, entertaining, or enjoying quality time with family and friends. Don't miss this exceptional opportunity to own a charming home in one of the premier locations in the highly desirable New Haven community.

$5,322/mo

Est. mortgage payment based on a $799,900 home price.

All estimates are provided by Luxury Presence for informational purposes only. Actual amounts may vary.

Additional information

MLS® ID
TR26149316MR

Interior Features

Bedrooms
4
Bathrooms
3
Cooling
Yes
Heating
Yes
Basement
No

Exterior Features

Lot Size
0.1 Acres

Other Property Details

Association Fee Frequency
Monthly
Garage
Yes

Listed by Chengcheng Lu with WeTrust Realty
Listing Contact: 9123399999 

Based on information from The MLSTM / Combined LA/Westside Multiple Listing Service, Inc. IDX information is provided exclusively for consumers' personal, non-commercial use, it may not be used for any purpose other than to identify prospective properties consumers may be interested in purchasing. All information is deemed reliable but not guaranteed and should be independently reviewed and verified. Property locations as displayed on any map are best approximations only and exact locations should be independently verified. All properties are subject to prior sale, change or withdrawal, and may or may not be listed by the office/agent presenting the information. Neither listing broker(s) nor Ben Bacal | CA DRE# 01437782 shall be responsible for any typographical errors, misinformation, misprints and shall be held totally harmless. 

©2026 Combined L.A./Westside MLS. All rights reserved.

Data last updated 10/5/2026

.     

Powered by Luxury Presence
