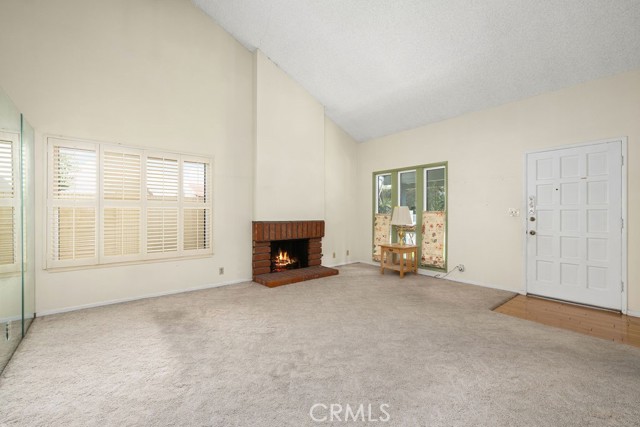
Property photo 1
Property photo 2
Property photo 3
Property photo 4
Property photo 5
3 Beds
2 Baths
1,531 sqft

$1,049,000

17203 De Groot PL, CERRITOS CA, 90703

Price per sqft$685.17
Built in1969
Property size1,531 sqft
Property typeResidential

Overview

Active

Listed Sep 30, 2026

Updated 6h ago

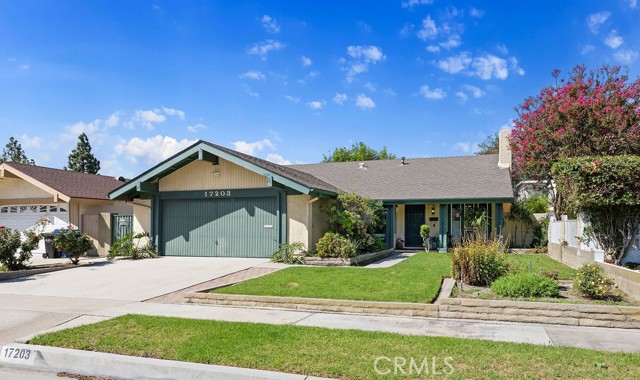
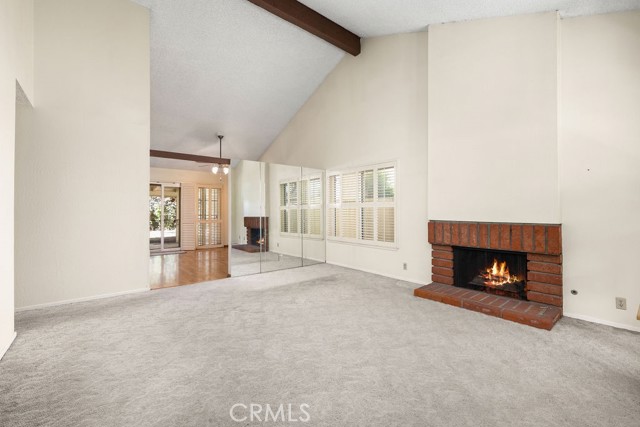
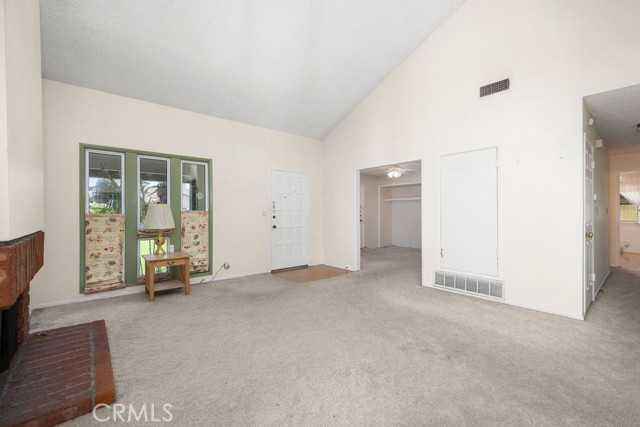
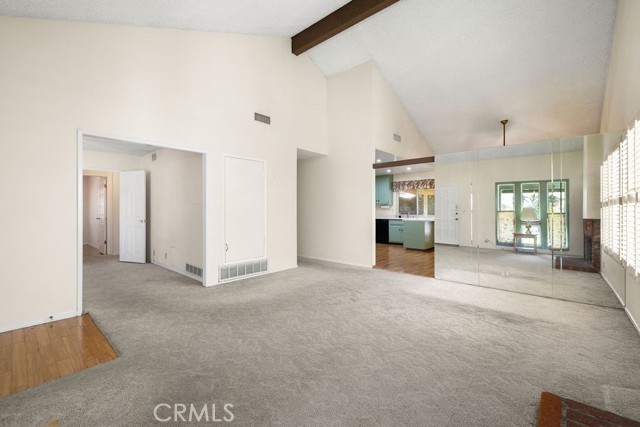
Nestled in a highly desired Cerritos neighborhood, this special home has been enjoyed by original homeowners for 57 years. Located in a prime interior cul-de-sac within the highly-acclaimed ABC Unified School District, walking distance to Wittmann Elementary and Whitney High School ranked #1 in California by US News (admission by qualifying examination), this perfectly positioned home offers plenty with access to nearby Cerritos Park East and Cerritos Town Center for a variety of recreation, athletics, grocery, dining, shopping and more! Upon entry, this inviting home is anchored by it s exceptionally open and bright Living Room, featuring wood-beamed vaulted ceilings surrounded by dual pane windows and a gas fireplace. The adjacent Bonus Room used as a Den, with direct-garage access, corner windows, and an open-shelf closet, provides flexible use of space with the option to enclose the area for a fourth bedroom or home office. The spacious Dining and Kitchen areas are seamlessly connected through a wide breezeway with a similar open-feel, offering ample cabinetry, recessed lighting, vinyl plank flooring, newer appliances and direct-access through a dual pane slider to a charming backyard with mature landscape, a stone-paved path and covered patio. The Master Retreat exudes tranquillity with vaulted ceilings, an over-sized window showcasing peaceful backyard views, a walk-in dressing area with multiple closets and vanity, separate from the shower/lavatory space with privacy glass windows for optimal light and ventilation. Two sizable secondary bedrooms include extra-wide closets, vinyl plank flooring, ceiling fans, and dual pane windows. A full-size hallway bath complete with a stand-in shower tub, is easily accessible to all bedrooms and living areas. A large, two-car garage with side-yard access includes built-in cabinets, open shelving, storage racks, washer/dryer included. Central heating, air conditioning, custom shutters and blinds, front and backyard security gates, and automatic sprinkler system are notable features. Bring your vision to life in this well-loved home by making it uniquely yours with endless potential to create a home that reflects your style in a location rarely available. Reach out for a private tour to experience the same warm-welcome enjoyed by one family all these years!

$6,979/mo

Est. mortgage payment based on a $1,049,000 home price.

All estimates are provided by Luxury Presence for informational purposes only. Actual amounts may vary.

Additional information

MLS® ID
OC26217785MR

Interior Features

Bedrooms
3
Bathrooms
2
Fireplace
Yes
Cooling
Yes
Heating
Yes
Basement
No

Exterior Features

Lot Size
0.12 Acres

Other Property Details

Garage
Yes
View
Yes

Listed by Christie Shaia with Gatehouse Properties
Listing Contact: 949-933-2661 

Based on information from The MLSTM / Combined LA/Westside Multiple Listing Service, Inc. IDX information is provided exclusively for consumers' personal, non-commercial use, it may not be used for any purpose other than to identify prospective properties consumers may be interested in purchasing. All information is deemed reliable but not guaranteed and should be independently reviewed and verified. Property locations as displayed on any map are best approximations only and exact locations should be independently verified. All properties are subject to prior sale, change or withdrawal, and may or may not be listed by the office/agent presenting the information. Neither listing broker(s) nor Ben Bacal | CA DRE# 01437782 shall be responsible for any typographical errors, misinformation, misprints and shall be held totally harmless. 

©2026 Combined L.A./Westside MLS. All rights reserved.

Data last updated 10/9/2026

.     

Powered by Luxury Presence
