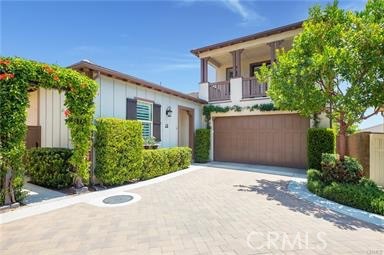
Property photo 1
3 Beds
3 Baths
2,184 sqft

$1,650,000

10 Cerrero CT, Rancho Mission Viejo CA, 92694

Price per sqft$755.49
Built in2017
Property size2,184 sqft
Property typeResidential

Overview

Active

Listed Oct 23, 2026

Updated 13h ago

Welcome to this gorgeously appointed 2 bedroom, 2.5 bath 2184 sq.ft. home with an office and loft in the sought-after 55+ Avocet neighborhood in Esencia! With access to all amenities in Esencia, Sendero and Rienda, and just steps to the Outlook pool. This home located at the end of a cul-de-sac is one of the few which offers the privacy of a driveway shared with only one other house. The $200,000 in upgrades is obvious from the moment you approach the glass entry door, inside the easy-care luxury vinyl flooring, Berber carpeting, plantation shutters, custom window sills and trim, and hidden window shades throughout. The office off the entry and 2nd bedroom are spacious and sunny. The kitchen's glass-front white cabinets will display your finest dinnerware, the entire wall of cabinets will house all your pantry items and serving pieces, stainless fingerprint resistant appliances make cleanup easy. Granite counters and white subway tile backsplash are complemented by the splash of color on the custom painted island cabinetry. Enjoy movies and television in the comfortable great room, while admiring the custom crafted built-in entertainment unit on which you can display your meaningful treasures, and which also provides storage of your multimedia components. The primary bedroom views the backyard, and the en suite bathroom is incredible! A massive floor to ceiling glass enclosed shower, granite counters and tub surround, ceiling fan, linen cabinet, dual sinks, open towel storage. The closet boasts a dual-sided mirrored door, slide out shoe racks and adjustable wardrobe shelving. Opposite the bedroom is a large laundry room with a deep sink and plentiful storage. Sliding glass doors in the great room open to the cozy California room with fireplace, niche with television hook-up, and ceiling fan. Just beyond is a large yard with built-in BBQ and fire pit enhanced with beautiful stacked stone. The Alumawood patio cover offers maintenance-free shade for outdoor dining, puck lights add to the overall ambience of the inviting yard. But wait there's more! A half bath, custom built-in storage and additional closet make the spacious loft an extremely versatile addition. To top it off, French doors open to a large patio with a view of the hillside. In addition, there are ceiling fans in every room, a SimpliSafe alarm system, and Ring doorbell and the garage has custom cabinets, overhead racks, epoxy flooring, and an Aquasana water filtration system.

$10,977/mo

Est. mortgage payment based on a $1,650,000 home price.

All estimates are provided by Luxury Presence for informational purposes only. Actual amounts may vary.

Additional information

MLS® ID
OC26229710MR

Interior Features

Bedrooms
3
Bathrooms
3
Fireplace
Yes
Cooling
Yes
Basement
No

Exterior Features

Lot Size
0.11 Acres

Other Property Details

Association Fee Frequency
Monthly
Garage
Yes
View
Yes

Listed by Robert Pellkofer with Robert Pellkofer, Broker
Listing Contact: 949-463-6216 

Based on information from The MLSTM / Combined LA/Westside Multiple Listing Service, Inc. IDX information is provided exclusively for consumers' personal, non-commercial use, it may not be used for any purpose other than to identify prospective properties consumers may be interested in purchasing. All information is deemed reliable but not guaranteed and should be independently reviewed and verified. Property locations as displayed on any map are best approximations only and exact locations should be independently verified. All properties are subject to prior sale, change or withdrawal, and may or may not be listed by the office/agent presenting the information. Neither listing broker(s) nor Ben Bacal | CA DRE# 01437782 shall be responsible for any typographical errors, misinformation, misprints and shall be held totally harmless. 

©2026 Combined L.A./Westside MLS. All rights reserved.

Data last updated 10/24/2026

.     

Powered by Luxury Presence
