1162 N Wetherly Dr
1162 N Wetherly Dr
1162 N Wetherly Dr
1162 N Wetherly Dr
1162 N Wetherly Dr
1162 N Wetherly Dr
1162 N Wetherly Dr
1162 N Wetherly Dr
1162 N Wetherly Dr
1162 N Wetherly Dr
1162 N Wetherly Dr
1162 N Wetherly Dr
1162 N Wetherly Dr
1162 N Wetherly Dr
1162 N Wetherly Dr
1162 N Wetherly Dr
1162 N Wetherly Dr
1162 N Wetherly Dr
1162 N Wetherly Dr
1162 N Wetherly Dr
1162 N Wetherly Dr
1162 N Wetherly Dr
1162 N Wetherly Dr
1162 N Wetherly Dr
1162 N Wetherly Dr
1162 N Wetherly Dr
1162 N Wetherly Dr
1162 N Wetherly Dr
1162 N Wetherly Dr
1162 N Wetherly Dr
1162 N Wetherly Dr
1162 N Wetherly Dr
1162 N Wetherly Dr
1162 N Wetherly Dr
1162 N Wetherly Dr
1162 N Wetherly Dr
1162 N Wetherly Dr
1162 N Wetherly Dr
1162 N Wetherly Dr
SEE ALL PHOTOS
1162 N Wetherly Dr
1162 N Wetherly Dr
1162 N Wetherly Dr
1162 N Wetherly Dr
1162 N Wetherly Dr
1162 N Wetherly Dr
1162 N Wetherly Dr
1162 N Wetherly Dr
1162 N Wetherly Dr
1162 N Wetherly Dr
1162 N Wetherly Dr
1162 N Wetherly Dr
1162 N Wetherly Dr
1162 N Wetherly Dr
1162 N Wetherly Dr
1162 N Wetherly Dr
1162 N Wetherly Dr
1162 N Wetherly Dr
1162 N Wetherly Dr
1162 N Wetherly Dr
1162 N Wetherly Dr
1162 N Wetherly Dr
1162 N Wetherly Dr
1162 N Wetherly Dr
1162 N Wetherly Dr
1162 N Wetherly Dr
1162 N Wetherly Dr
1162 N Wetherly Dr
1162 N Wetherly Dr
1162 N Wetherly Dr
1162 N Wetherly Dr
1162 N Wetherly Dr
1162 N Wetherly Dr
1162 N Wetherly Dr
1162 N Wetherly Dr
1162 N Wetherly Dr
1162 N Wetherly Dr
1162 N Wetherly Dr
1162 N Wetherly Dr
Courtesy of Revel Real Estate
For Sale

1162 N Wetherly Dr

1162 N Wetherly Dr, Los Angeles, CA 90069

$9,250,000
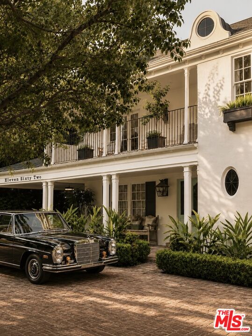
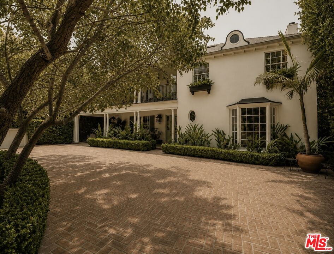
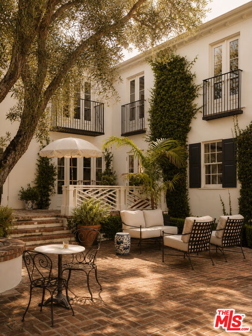
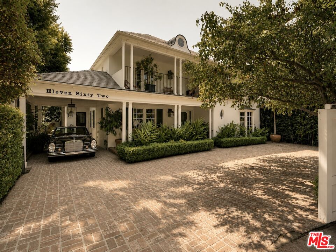
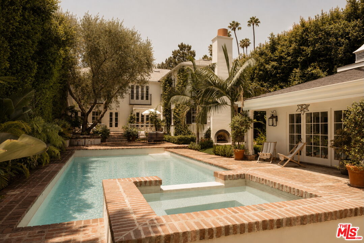
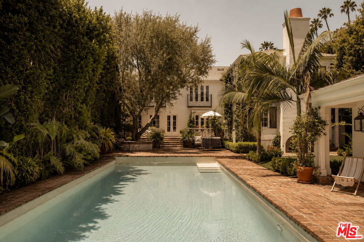
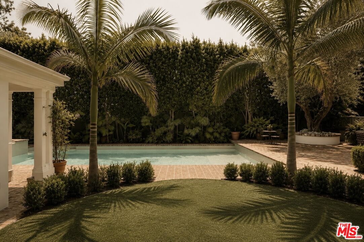
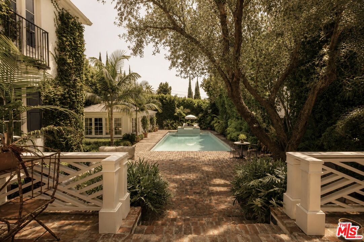
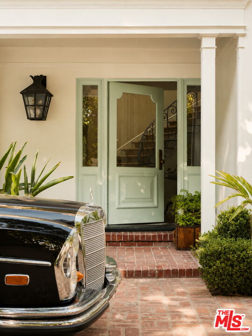
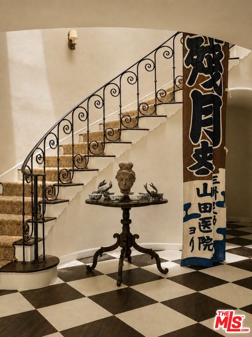
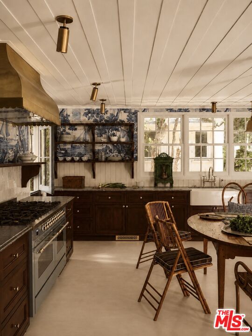
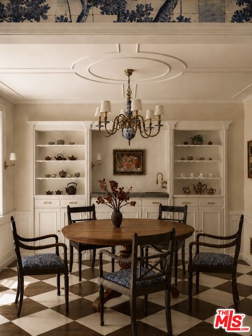
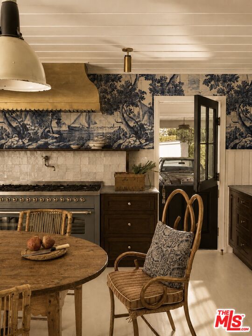
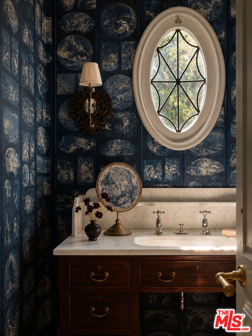
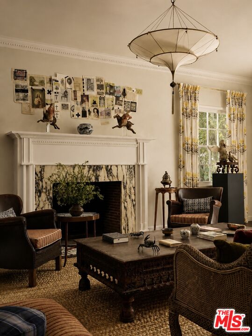
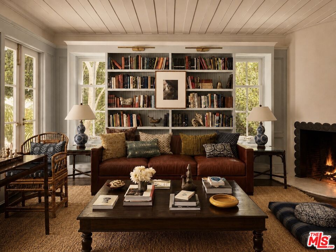
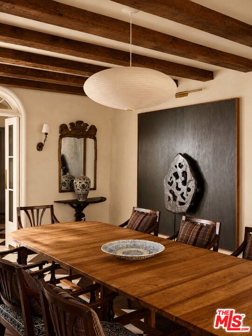
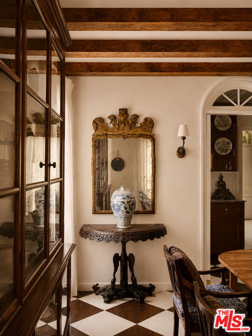
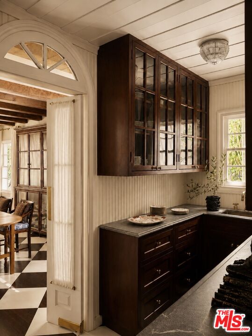
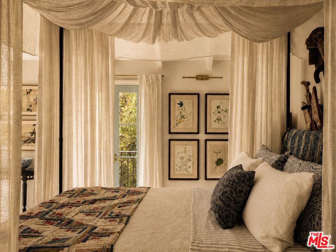
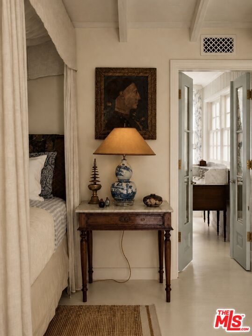
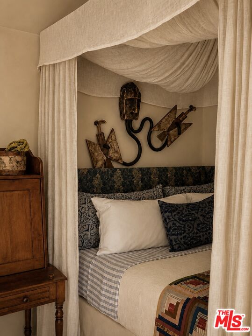
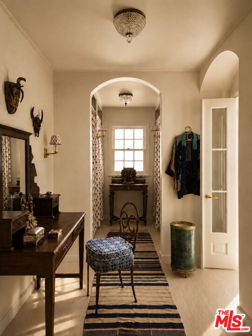
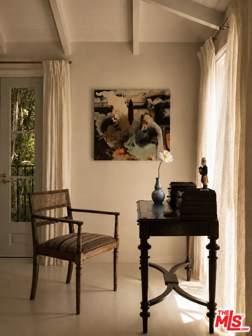
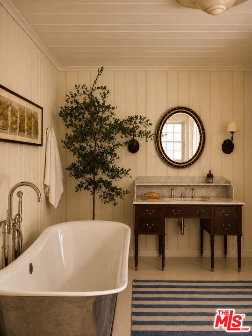
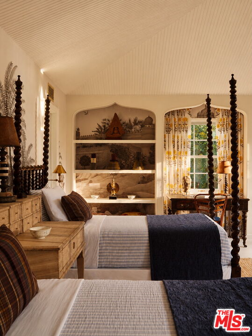
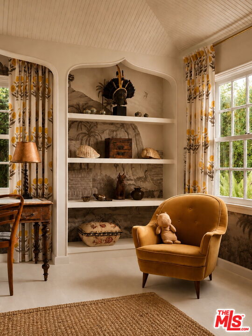
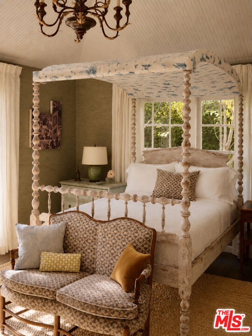
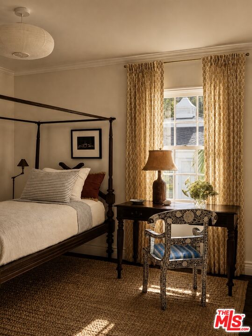
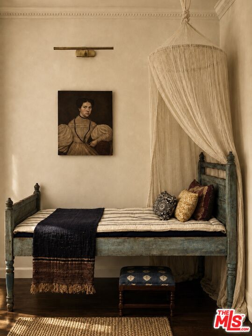
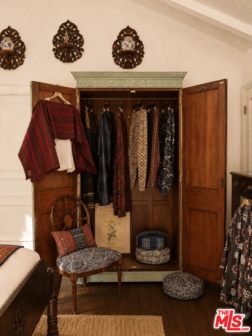
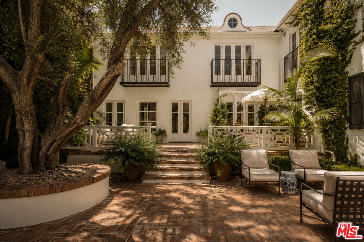
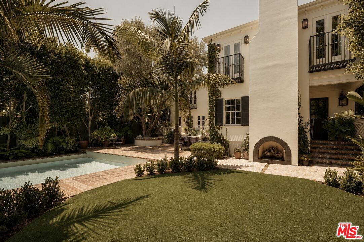
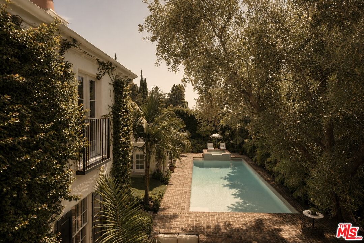
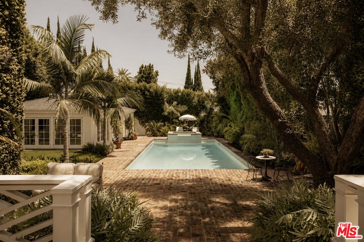
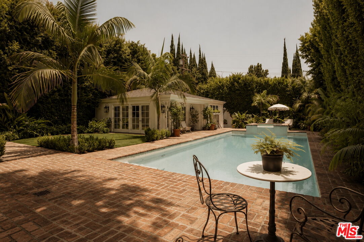
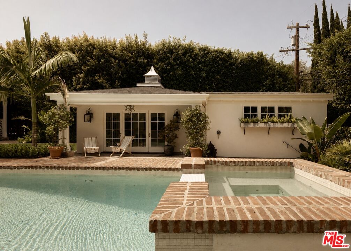
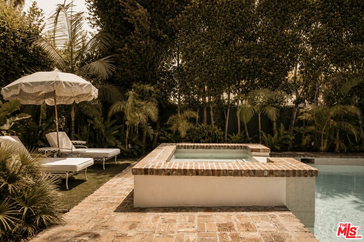
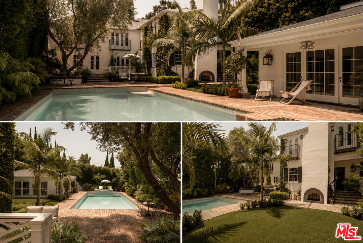
Hidden behind gates in Lower Doheny, this beautifully restored 1937 residence reflects an uncommon level of architectural care. Restored by Tim Barber & Associates, with interiors by Sean Leffers, the house was comprehensively reworked to preserve its original character while making it a more gracious place to live. Over several years, nearly every architectural element was reconsidered. Ceilings throughout the upper floor were raised, five dormers introduced, and a leaded Georgian skylight installed above the central stair hall, transforming the quality of light throughout the house. Classical moldings were redrawn, French doors rebuilt with slimmer proportions and handmade brass fittings, and the exterior finished in smooth stucco beneath a new slate roof. Together, these changes give the house a remarkable sense of coherence, as though the house had always been intended this way. Groceries arrive beneath the porte cochre directly into the kitchen. Flowers move from the adjoining flower room to the breakfast table. For much of the year, French doors remain open, connecting the breakfast room and library to the brick terrace and garden beyond. A mahogany butler's pantry, generous laundry room, and abundant storage ensure there is a place for everything, allowing the house to function with quiet efficiency behind the scenes. The primary suite is arranged as a self-contained retreat, complete with a double barrel-vaulted sitting room or office. The dressing room brings a sense of ceremony to the beginning and end of each day, while a marble steam shower draws borrowed light deep into the bath. Reclaimed architectural elements including an early eighteenth-century Charleston mantelpiece and nineteenth-century vanities from a British country house lend the rooms a quiet sense of continuity. Outside, a long swimming pool stretches through lush tropical plantings of palms, ginger, and ferns, with a separate pool house extending the life of the home into the garden. As daylight fades, antique chandeliers, crystal fixtures salvaged from New York's Waldorf Astoria, and discreet brass picture lights replace daylight with a warm, intimate glow, giving the house an atmosphere entirely its own after sunset. One of the few street-to-street properties in Lower Doheny, the residence offers gated entrances from both Wetherly Drive and Catherine Lane, combining unusual privacy with exceptional convenience in one of Los Angeles' most desirable residential enclaves.

8/25/2026 11:00AM - 2:00PM PDT

5
beds

7
baths

5,300 Sq.Ft. LIVING AREA

10,168 Sq.Ft. lot
Ben Bacal

Ben Bacal

Features & Amenities

Interior

  • total bedrooms5
  • Total bathrooms7
  • full bathrooms6
  • Laundry room Inside, Room, Laundry Area
  • Flooring Hardwood
  • Fireplace Living Room, Family Room, Exterior, Library, Den, Gas and Wood
  • APPLIANCES Alarm System, Built-Ins, Dishwasher, Freezer, Garbage Disposal, Refrigerator
  • other interior Features Basement - Partial, Crown Moldings, Recessed Lighting, Turnkey

Area & Lot

  • Status For Sale
  • OPEN HOUSE

    8/25/2026 11:00AM - 2:00PM PDT

  • Living Area5,300 Sq.Ft.
  • Lot Area10,168 Sq.Ft.
  • MLS® ID26863071
  • TypeResidential
  • YEAR BUILT1937
  • NeighborhoodLos Angeles
  • Architecture StylesTraditional
  • View DescriptionNone

Exterior

  • STORIES2
  • PoolHeated, In Ground, Private
  • parkingCarport, Driveway, Garage - 2 Car, Driveway Gate
  • HEAT TYPECentral
  • AIR CONDITIONINGCentral

Financial

  • Sales Price$9,250,000
  • Zoning LAR1
image

Schedule a Showing

I would love to show you our beautiful property. Please select your preferred date and time below. I will be in touch shortly to confirm your appointment.

Schedule a Showing

I would love to show you our beautiful property. Please select your preferred date and time below. I will be in touch shortly to confirm your appointment.

Thank you for your interest in 1162 N Wetherly Dr, Los Angeles, CA 90069. We are reviewing your request and will be in touch shortly!

Mortgage Calculator

Estimate your monthly mortgage payment, including the principal and interest, property taxes, and HOA. Adjust the values to generate a more accurate rate.

All estimates are provided for informational purposes only. Actual amounts may vary.
$0,000 Your Payment 20 15 65
$0,000 Your Payment

Los Angeles

Explore

Work With Ben

Ben Bacal has made a name for himself as one of the top real estate agents in the world with over $4 billion in sales.

Follow Me on Instagram