380 Trousdale Pl
380 Trousdale Pl
380 Trousdale Pl
380 Trousdale Pl
380 Trousdale Pl
380 Trousdale Pl
380 Trousdale Pl
380 Trousdale Pl
380 Trousdale Pl
380 Trousdale Pl
380 Trousdale Pl
380 Trousdale Pl
380 Trousdale Pl
380 Trousdale Pl
380 Trousdale Pl
380 Trousdale Pl
380 Trousdale Pl
380 Trousdale Pl
380 Trousdale Pl
380 Trousdale Pl
380 Trousdale Pl
380 Trousdale Pl
380 Trousdale Pl
380 Trousdale Pl
380 Trousdale Pl
380 Trousdale Pl
380 Trousdale Pl
380 Trousdale Pl
380 Trousdale Pl
380 Trousdale Pl
380 Trousdale Pl
380 Trousdale Pl
SEE ALL PHOTOS
380 Trousdale Pl
380 Trousdale Pl
380 Trousdale Pl
380 Trousdale Pl
380 Trousdale Pl
380 Trousdale Pl
380 Trousdale Pl
380 Trousdale Pl
380 Trousdale Pl
380 Trousdale Pl
380 Trousdale Pl
380 Trousdale Pl
380 Trousdale Pl
380 Trousdale Pl
380 Trousdale Pl
380 Trousdale Pl
380 Trousdale Pl
380 Trousdale Pl
380 Trousdale Pl
380 Trousdale Pl
380 Trousdale Pl
380 Trousdale Pl
380 Trousdale Pl
380 Trousdale Pl
380 Trousdale Pl
380 Trousdale Pl
380 Trousdale Pl
380 Trousdale Pl
380 Trousdale Pl
380 Trousdale Pl
380 Trousdale Pl
380 Trousdale Pl
Sold

380 Trousdale Pl

380 Trousdale Pl, Beverly Hills, CA 90210

$24,500,000
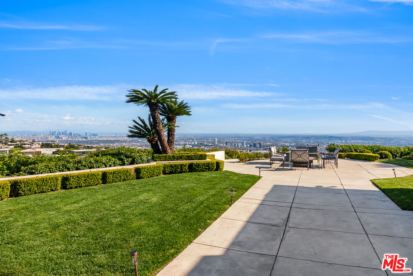
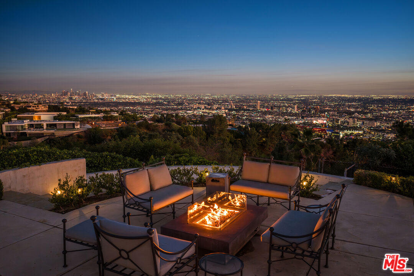
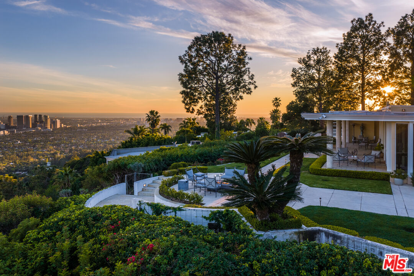
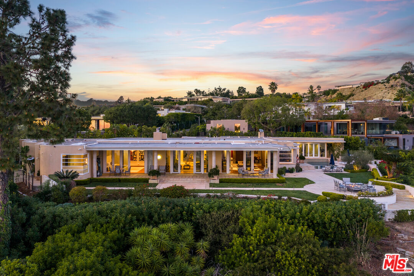
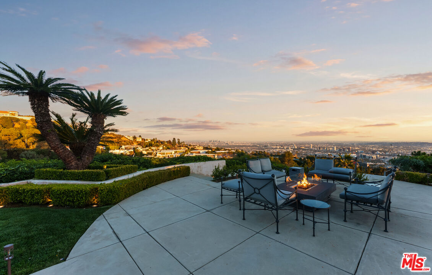
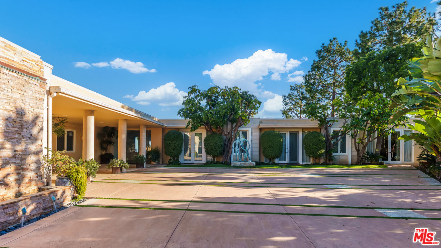
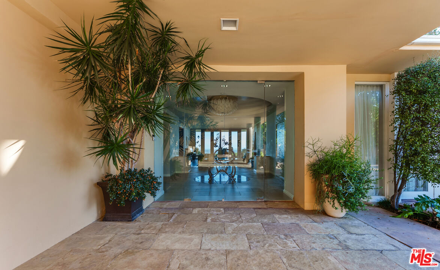

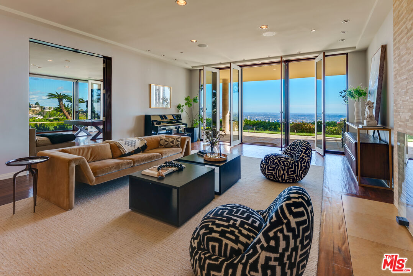

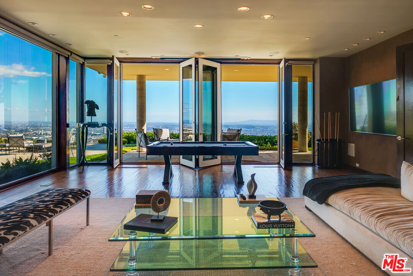
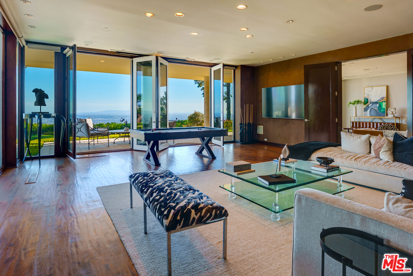
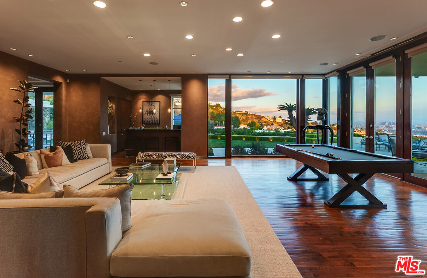

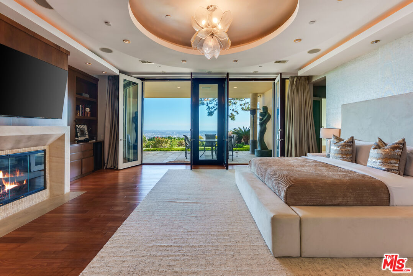
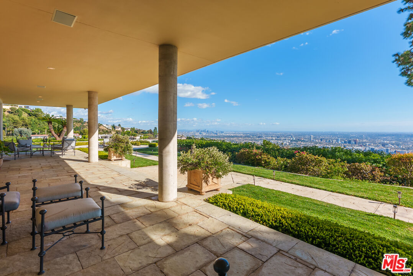
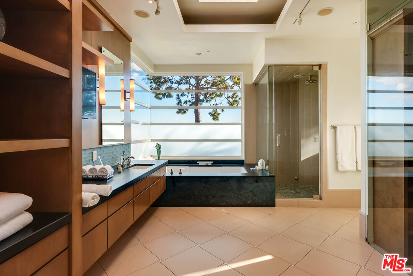
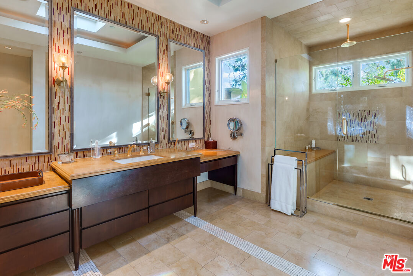
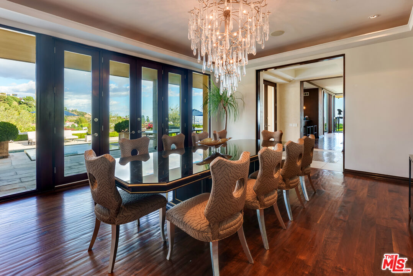
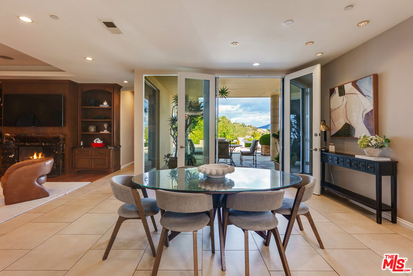
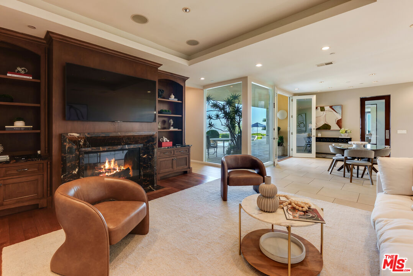
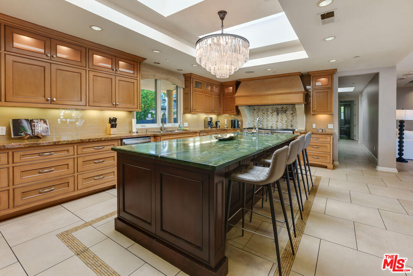
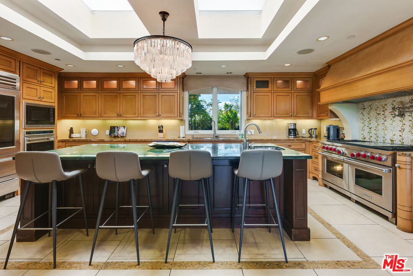
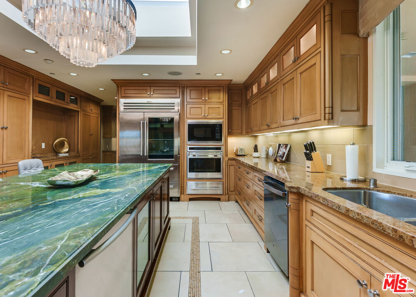
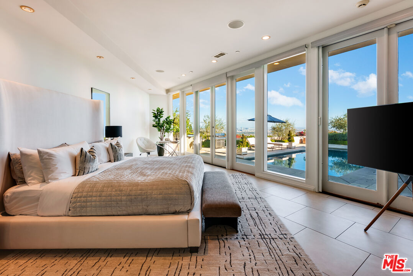
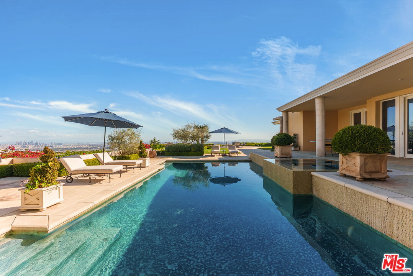
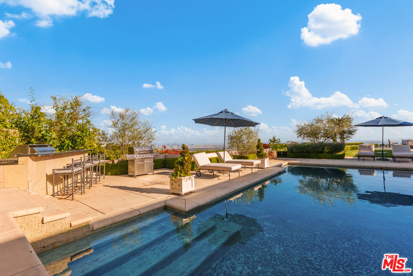
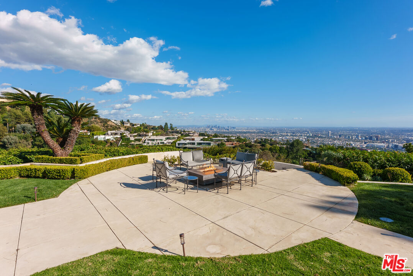
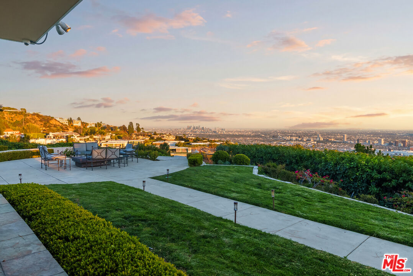
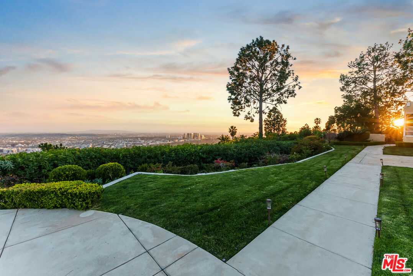
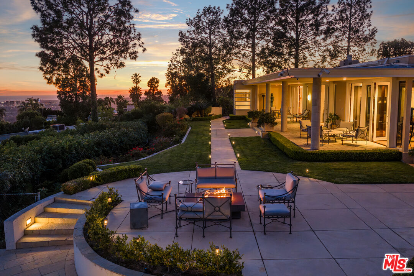
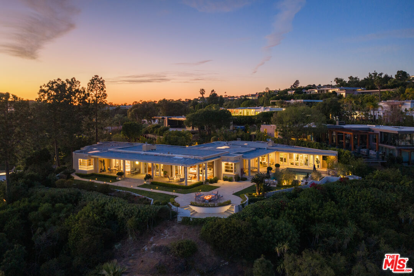
Paul Trousdale didn't shape this neighborhood by accident. He understood elevation, orientation, privacy, and views better than anyone. That's why Trousdale Estates became the pinnacle of Beverly Hills living. When you stand on a promontory lot like this, with jetliner views stretching from Downtown to the Pacific, you understand the vision.Located on one of the most exclusive streets in Trousdale Estates, this nearly 9,000 square foot, single-level estate sits on over 43,000 square feet of prime promontory land at the end of a quiet cul-de-sac. The unobstructed city-to-ocean views are breathtaking. Floor-to-ceiling glass walls open to expansive wraparound terraces designed for seamless indoor-outdoor living. The scale is already here. The layout is already right. The bones are exceptional.High ceilings. Expansive open flow. A grand entertaining room with wet bar. A formal dining room. A gourmet kitchen that connects naturally to family and breakfast areas overlooking the pool and spa. A primary suite with dual baths and generous walk-in closets. Multiple guest suites.

7
beds

9
baths

8,922 Sq.Ft. LIVING AREA

0.99 Acres lot
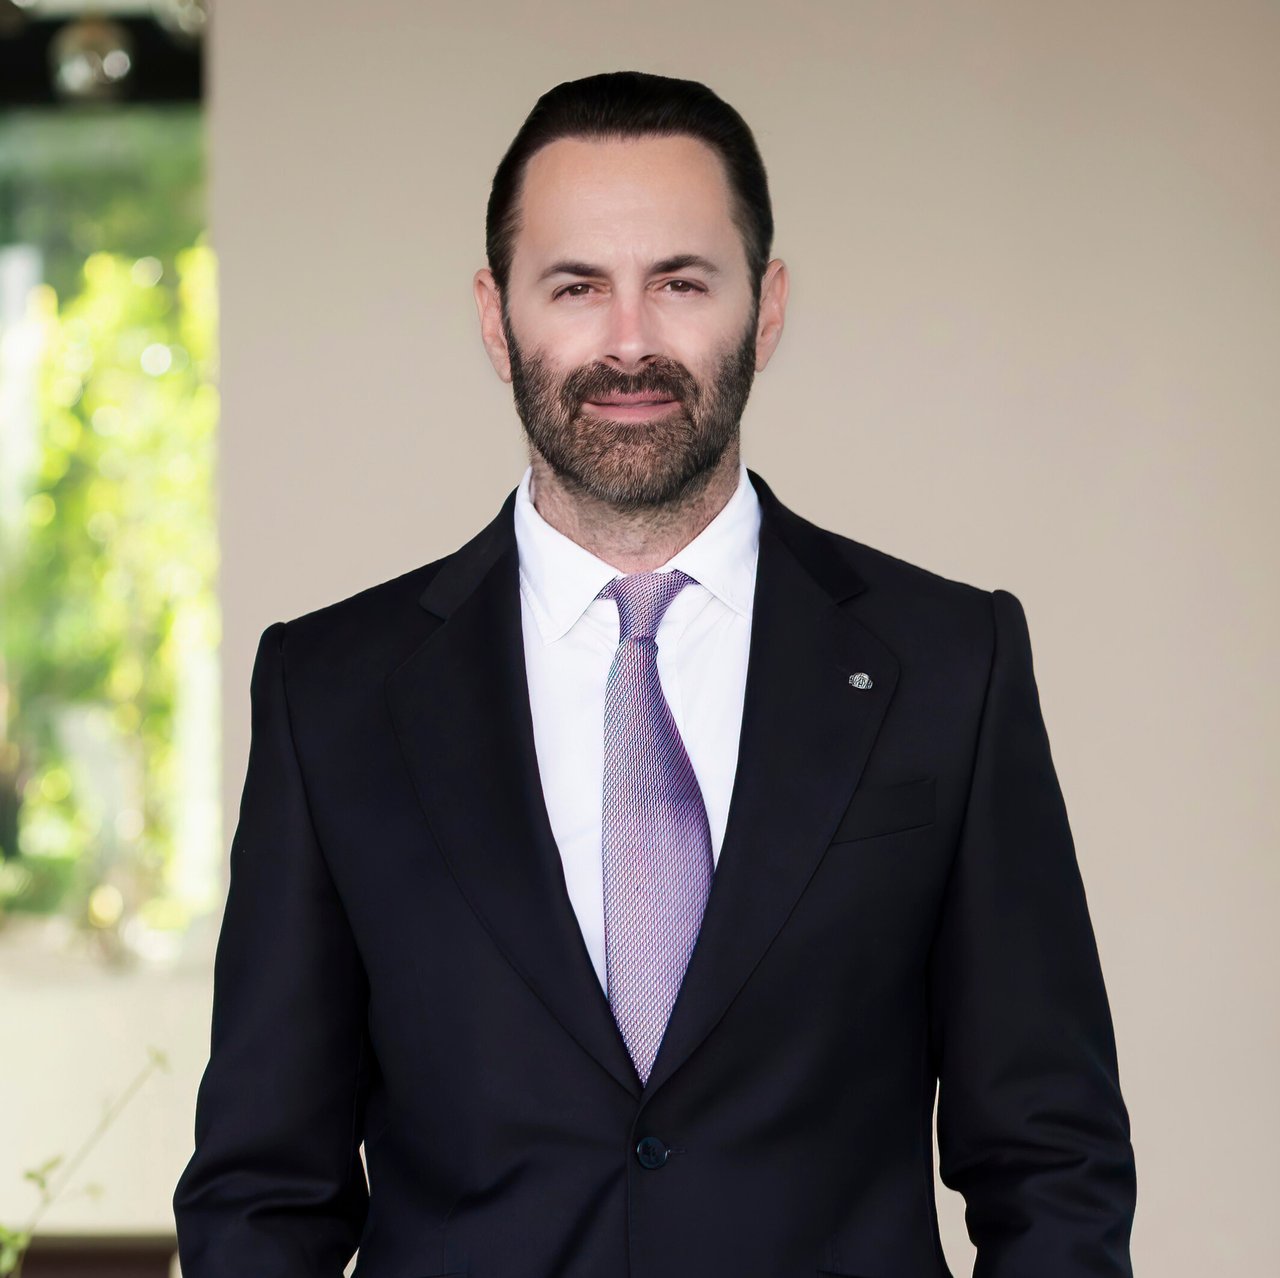
Ben Bacal

Ben Bacal

Features & Amenities

Interior

  • total bedrooms7
  • Total bathrooms9
  • full bathrooms9
  • Laundry room Inside, Laundry Area
  • Flooring Hardwood, Tile
  • Fireplace Fire Pit, Living Room, Primary Bedroom, Family Room
  • APPLIANCES Alarm System, Barbeque, Built-Ins, Dryer, Dishwasher, Range/Oven, Refrigerator

Area & Lot

  • Status Sold
  • Date Sold June 22, 2026
  • Living Area8,922 Sq.Ft.
  • Lot Area0.99 Acres
  • MLS® ID26658267
  • TypeResidential
  • YEAR BUILT1967
  • NeighborhoodLos Angeles
  • Architecture StylesContemporary Mediterranean
  • View DescriptionCity, City Lights, Coastline, Canyon, Panoramic, Ocean, Tree Top, Water

Exterior

  • Garage Space3.0
  • PoolIn Ground, Heated
  • parkingAttached, Driveway Gate
  • HEAT TYPECentral
  • AIR CONDITIONINGCentral

Financial

  • Sales Price$24,500,000
  • Zoning BHR1*

Los Angeles

Explore

Work With Ben

Ben Bacal has made a name for himself as one of the top real estate agents in the world with over $4 billion in sales.

Follow Me on Instagram